
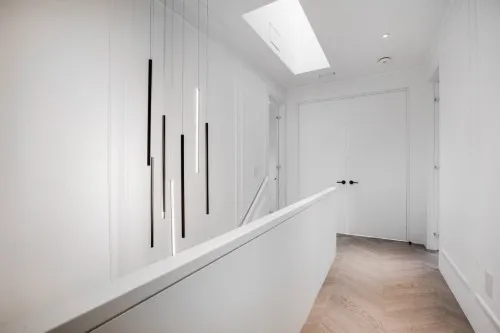
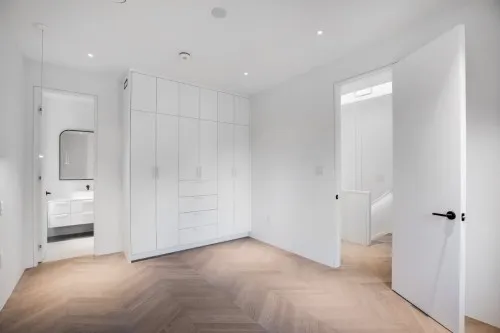
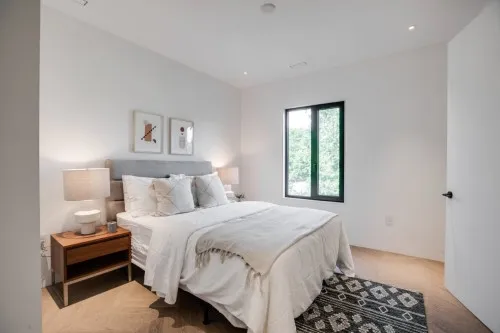
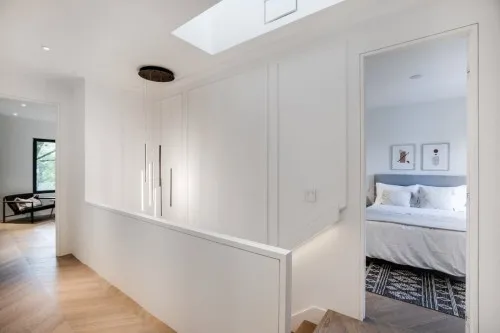
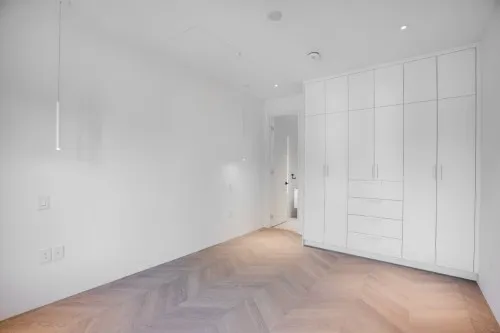
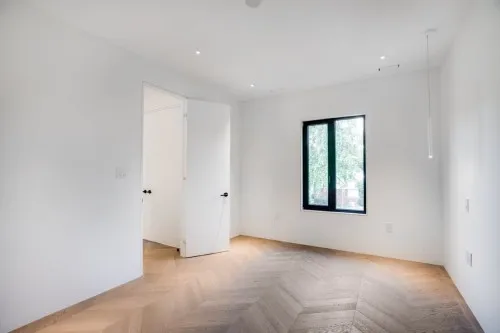
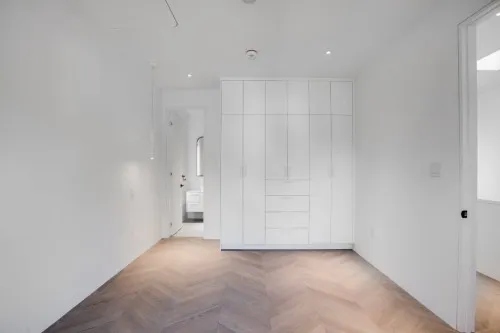
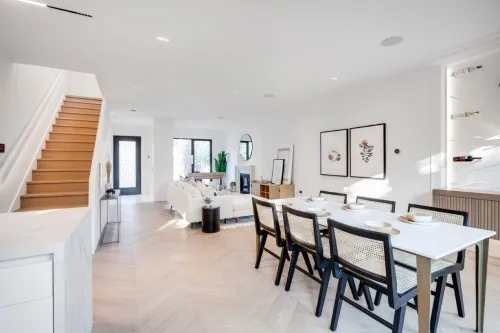
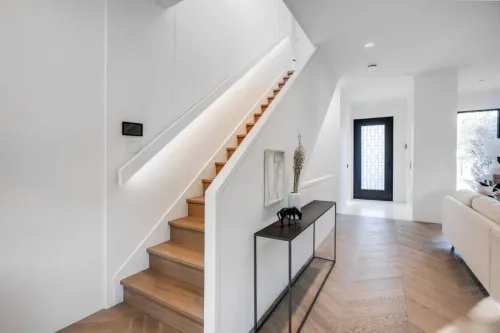
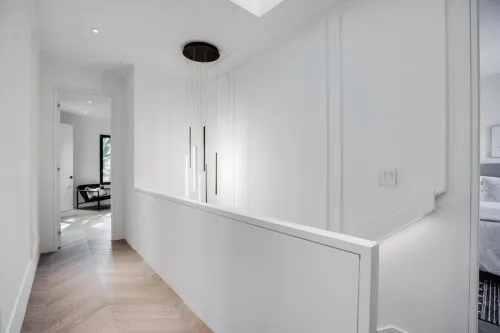
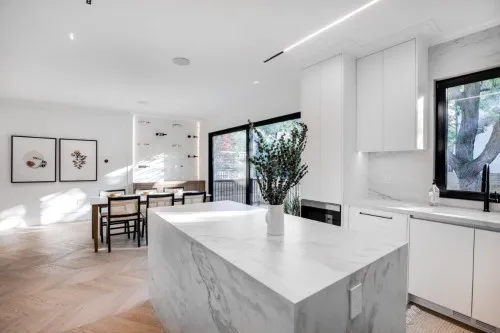
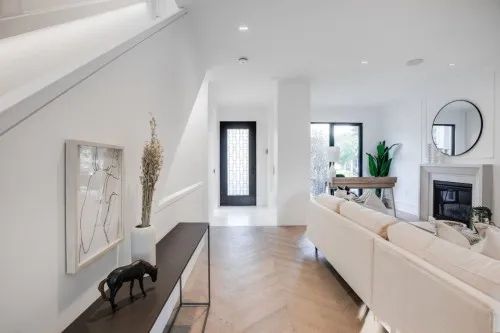
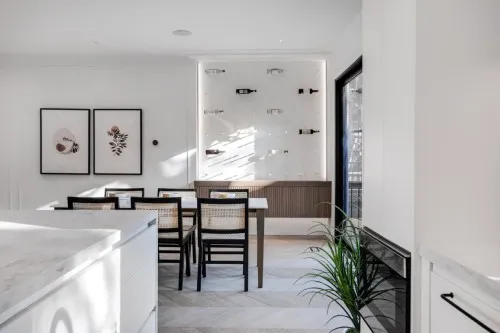
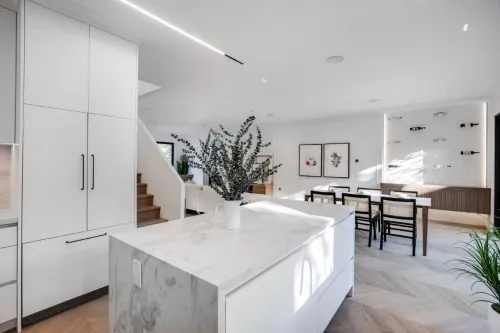
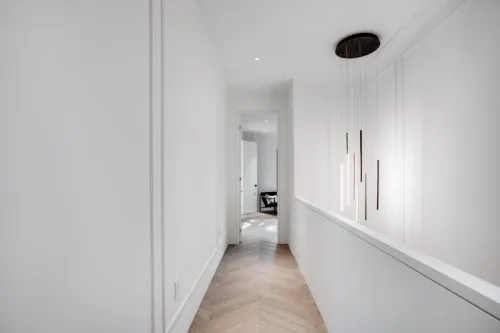
Chevron flooring in bright interiors
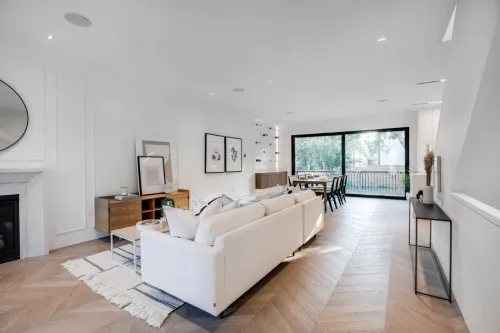
A pattern seen at room scale
Explore the photograph collection.
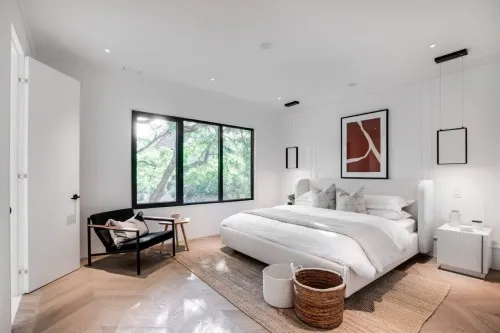
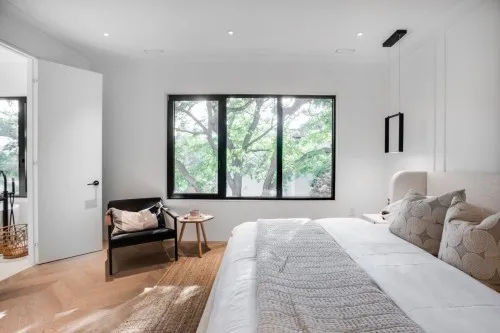
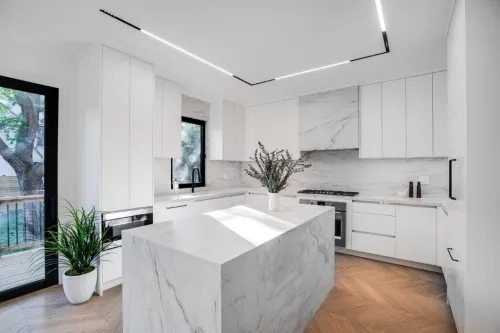
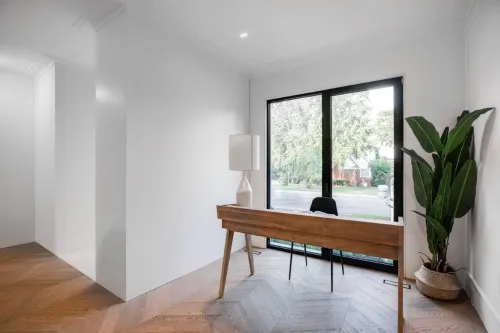
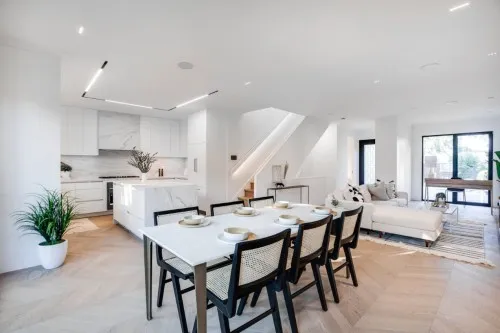
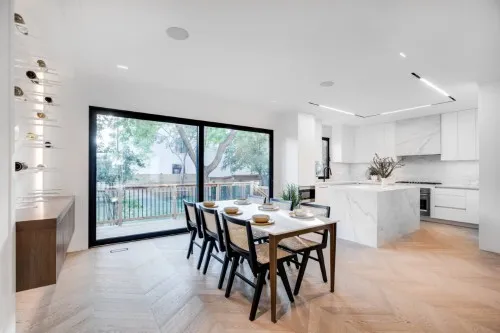
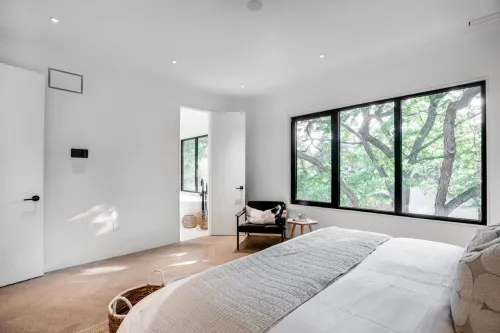
What should I bring to a pattern-layout consultation?
More details to explore.
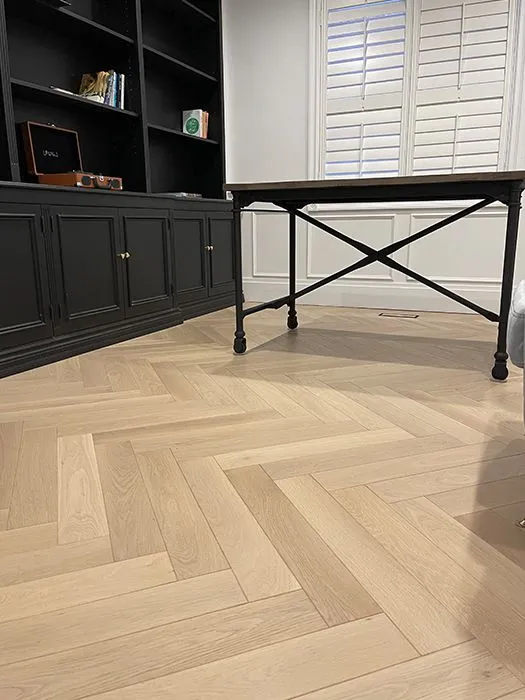
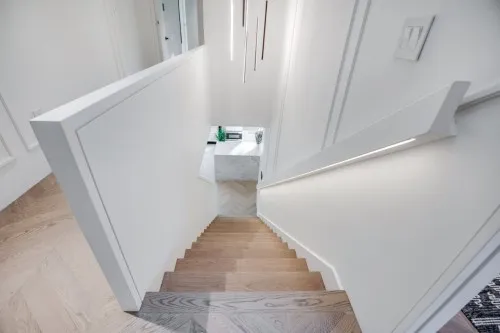
Herringbone flooring and room transitions
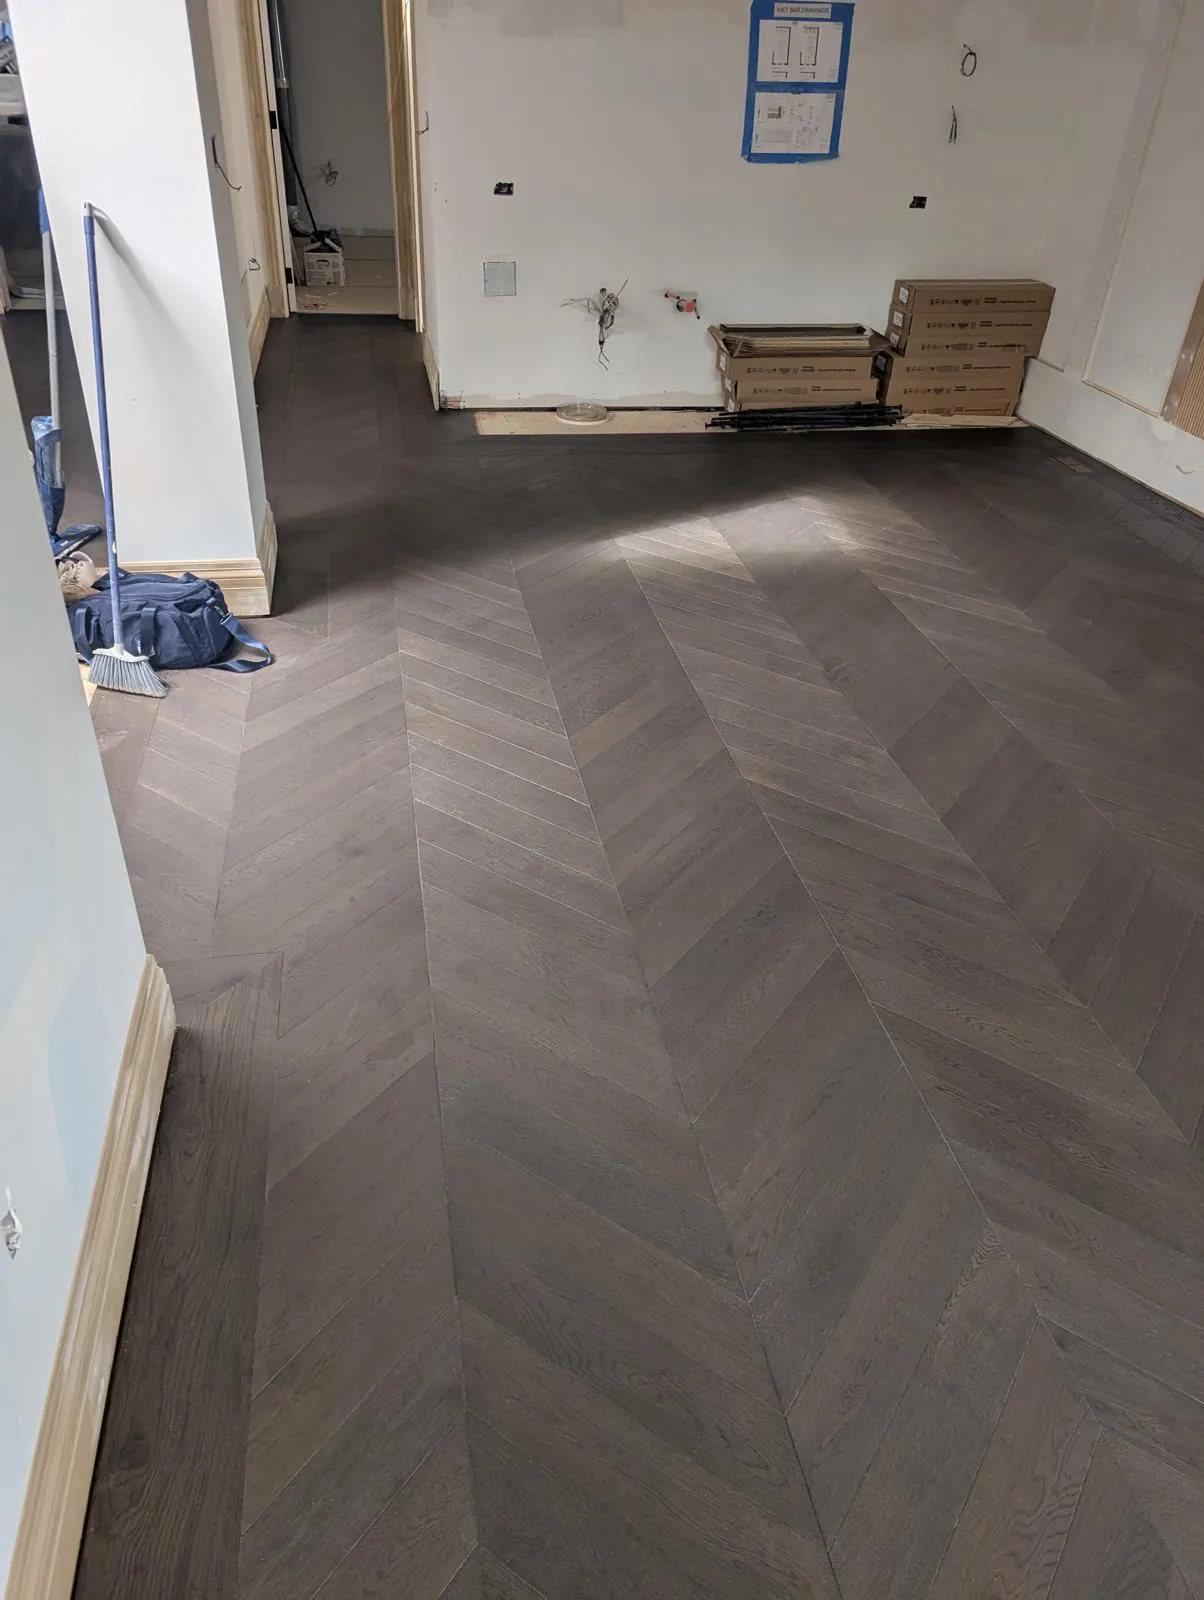
Dark chevron flooring details
Bring your ideas. Let’s talk about your space.
Planning a chevron floor for a Toronto or Vaughan home
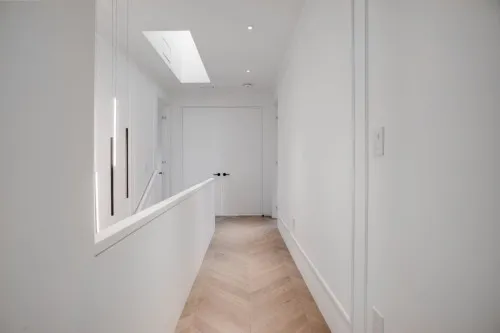
The chevron flooring in this collection is a useful reference for deciding where a pattern should lead the eye. Before choosing a board colour, mark the main entrance, seating area and longest sightline on a room sketch. A pattern that looks balanced in the centre of a living room also needs a considered ending at a narrow hallway, kitchen cabinet or doorway.
For a project in Toronto, start with our Toronto flooring services. If your property is in Vaughan, use the Vaughan flooring page to discuss the rooms and installation scope. These local service pages are the next step for your property; the photographs here help you explain the layout you prefer.
Bring a plan showing which rooms will share the pattern and where you intend to keep an existing floor. Ask the installer to explain the starting line, perimeter cuts, transitions and any difference in finished floor height. Compare the brighter room views here with the dark chevron detail collection before settling on the visual contrast you want.
Our hardwood floor installation service is the place to discuss preparation, fitting and the work included in your estimate. Confirm the product specification separately from the photograph: the pattern alone does not establish the board construction, dimensions or finish.