
LV FLOORING / PROJECT GALLERY
Flooring projects. Every detail in view.
Explore flooring projects and photographs from the LV Flooring archive. Compare patterns, connected rooms and stair details, then follow a new installation through its visible stages.
Browse the collections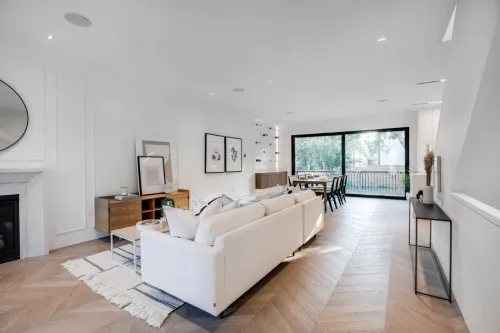
NEW PROJECT JOURNAL
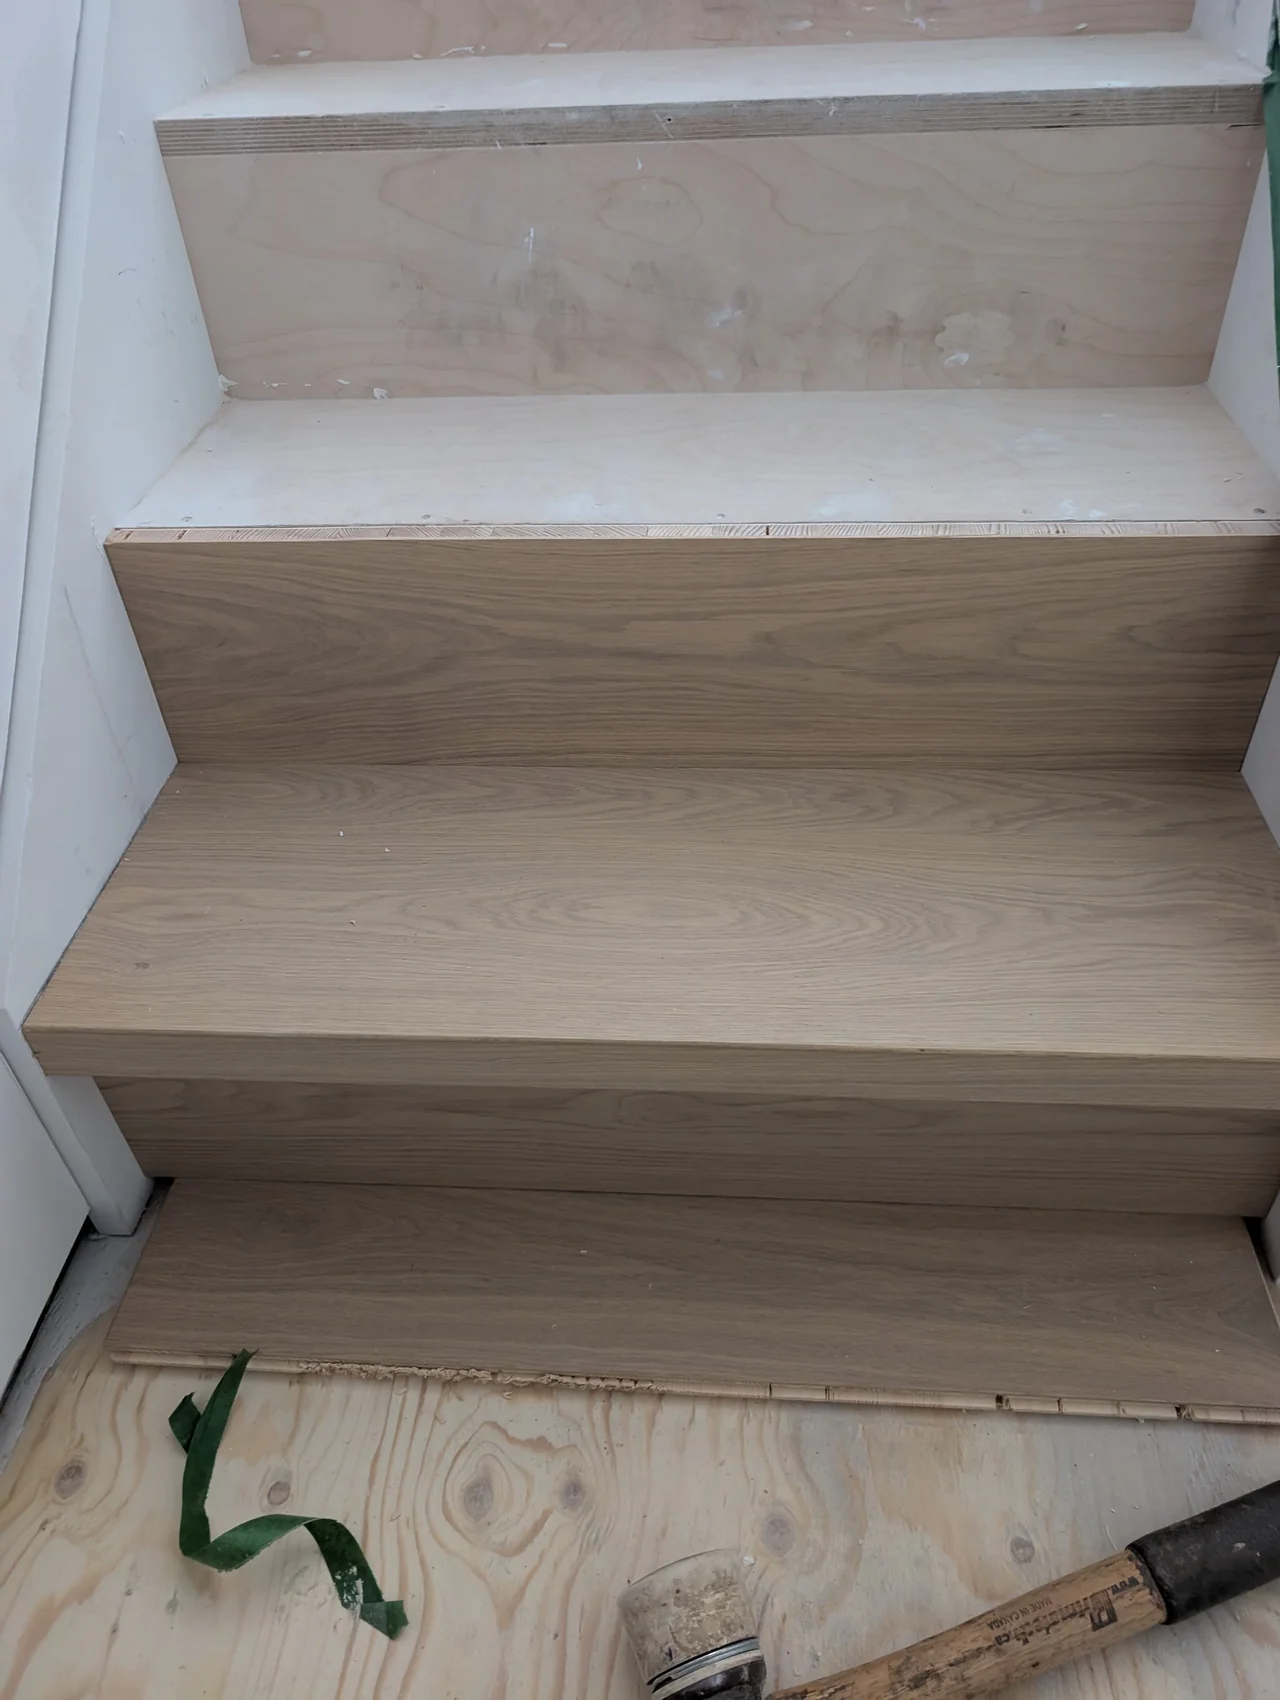
One staircase. A closer look at the process.
The latest site photographs show the stair base, the first fitted steps and the installation moving up the flight. See the work at room scale and in the small details that are easy to miss in a finished-room photograph.
See the installation journalFind the details for your project.
Browse by category. Open a collection for the full photograph selection, practical planning notes and related services.
PROJECT JOURNAL · INSTALLATION IN PROGRESS
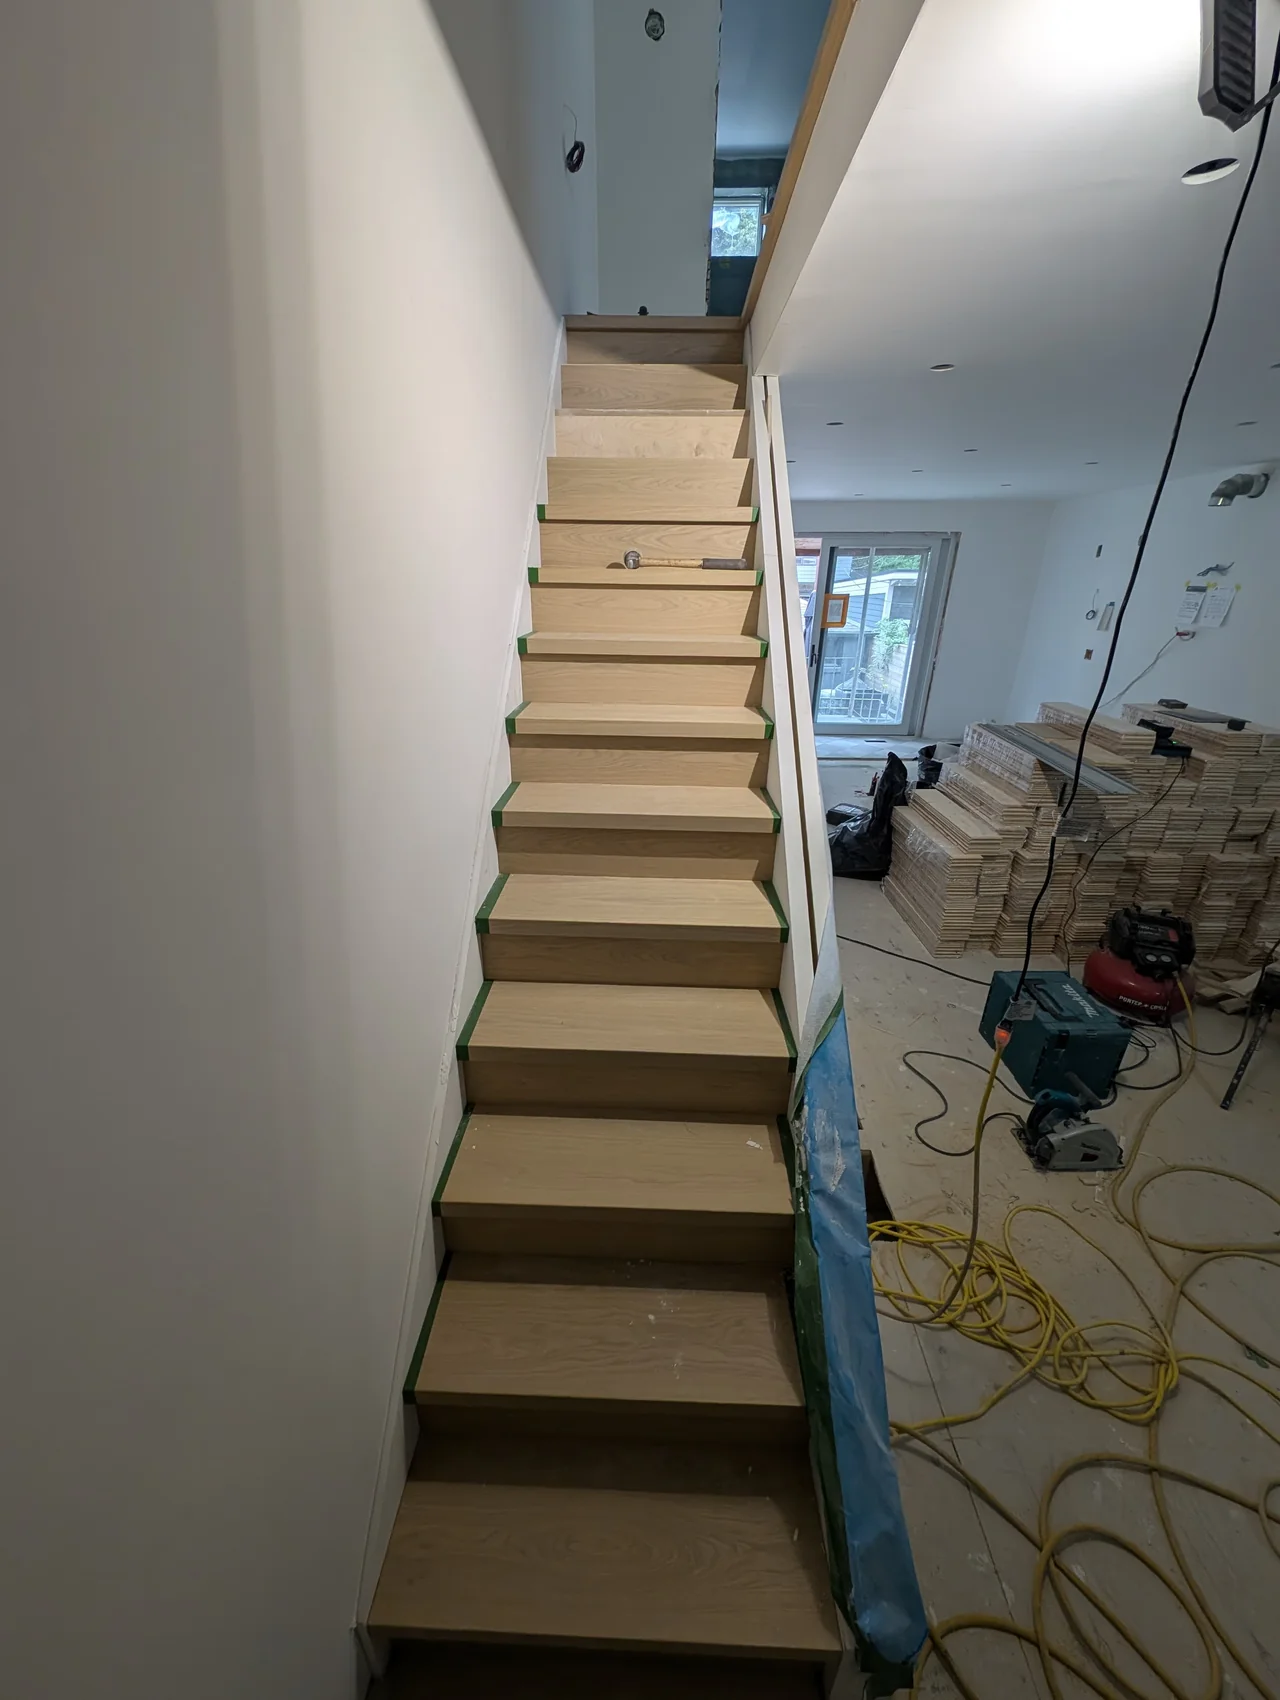
Stair tread and riser installation
Follow the visible progress from the exposed stair base to a newly clad flight.
Explore the project25 PHOTOGRAPHS · ARCHIVE COLLECTION
Chevron flooring in bright interiors
Follow the pattern from open living spaces to quieter rooms.
Explore collection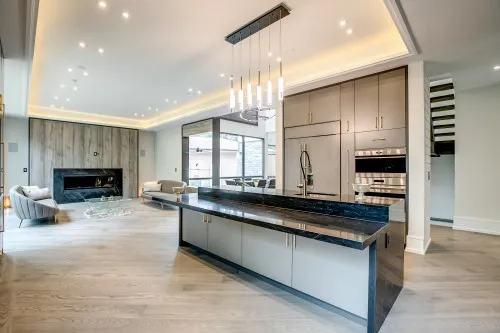
14 PHOTOGRAPHS · ARCHIVE COLLECTION
Plank floors across connected interiors
Floor direction, room connections and the spaces between.
Explore collection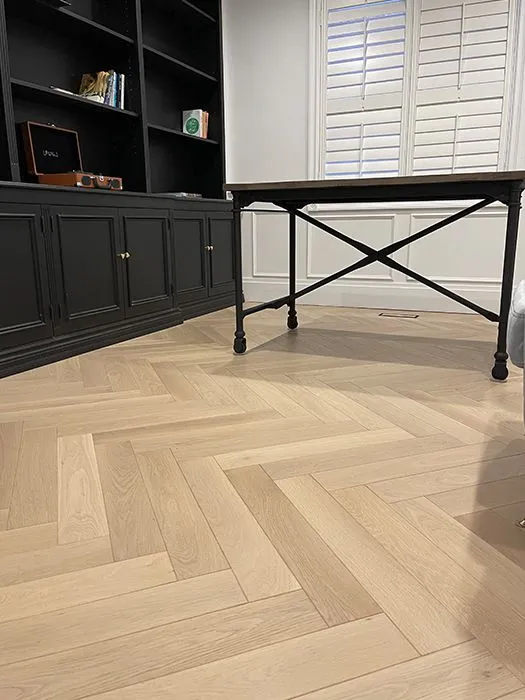
6 PHOTOGRAPHS · ARCHIVE COLLECTION
Herringbone flooring and room transitions
Small blocks. A clear rhythm. Details at every doorway.
Explore collection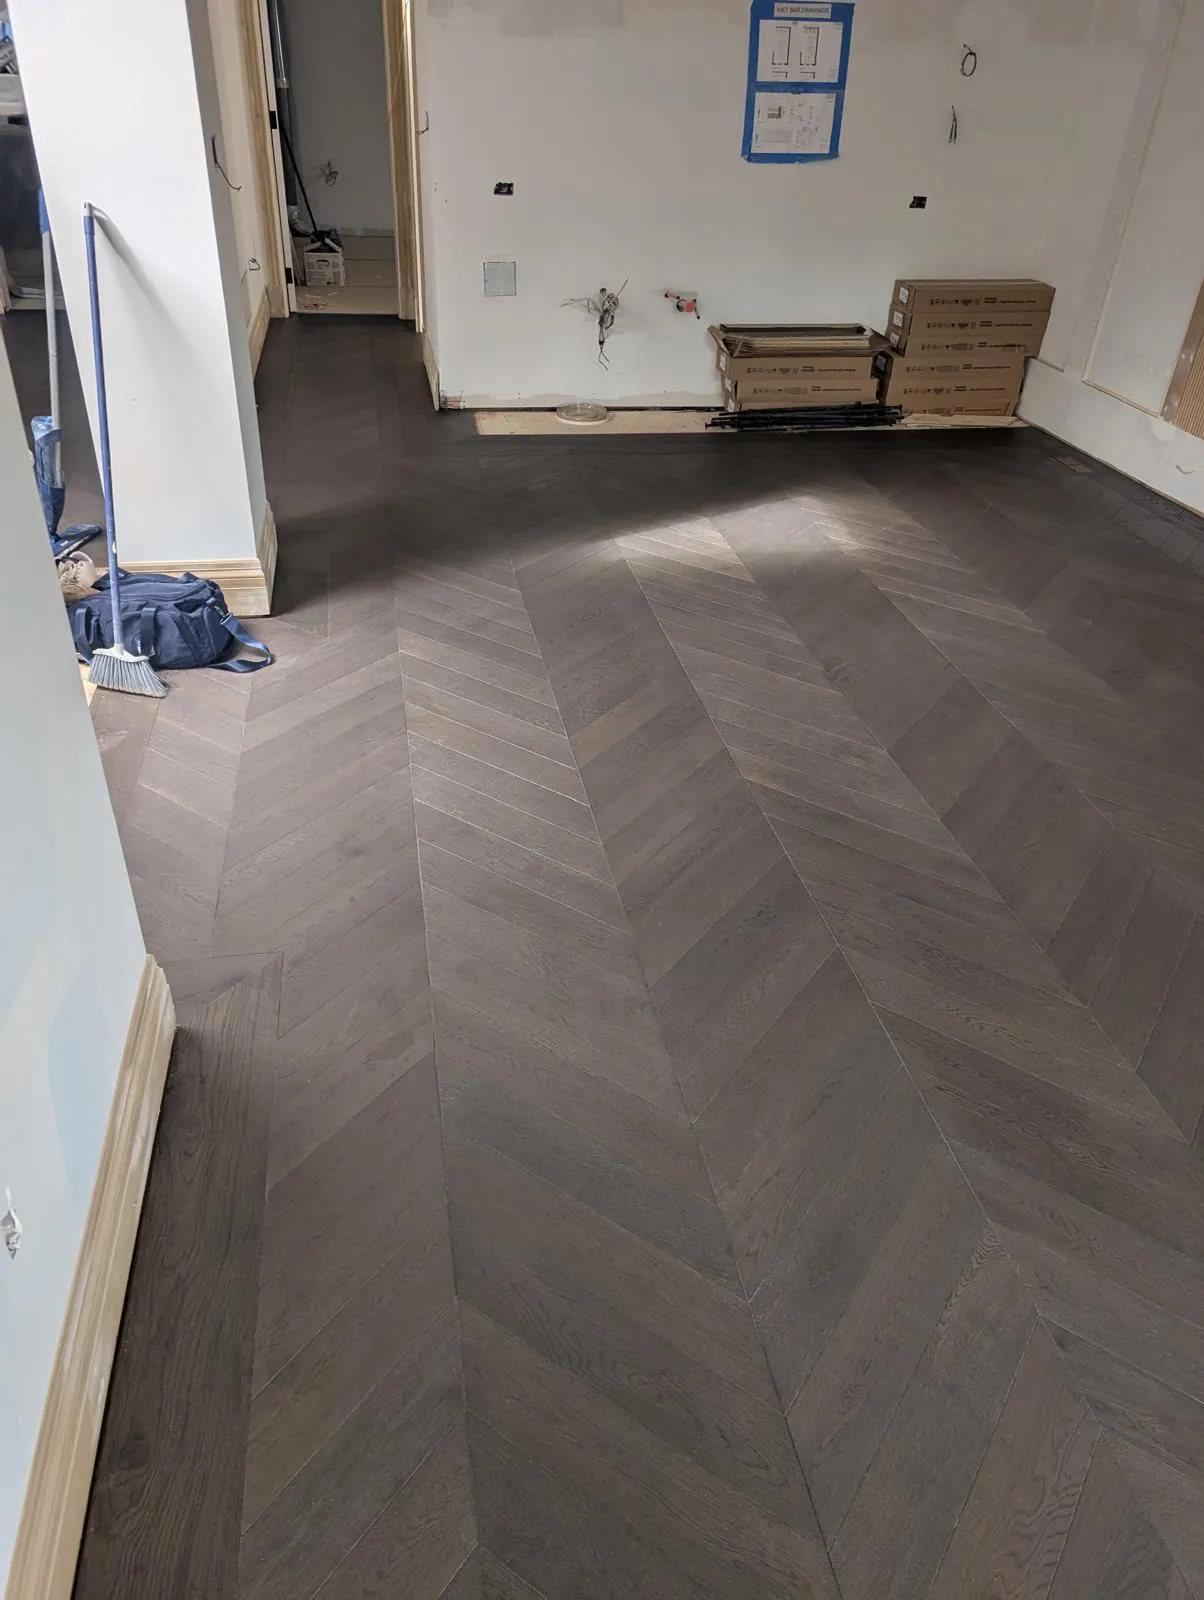
2 PHOTOGRAPHS · ARCHIVE COLLECTION
Dark chevron flooring details
A darker pattern, seen during an interior renovation.
Explore collection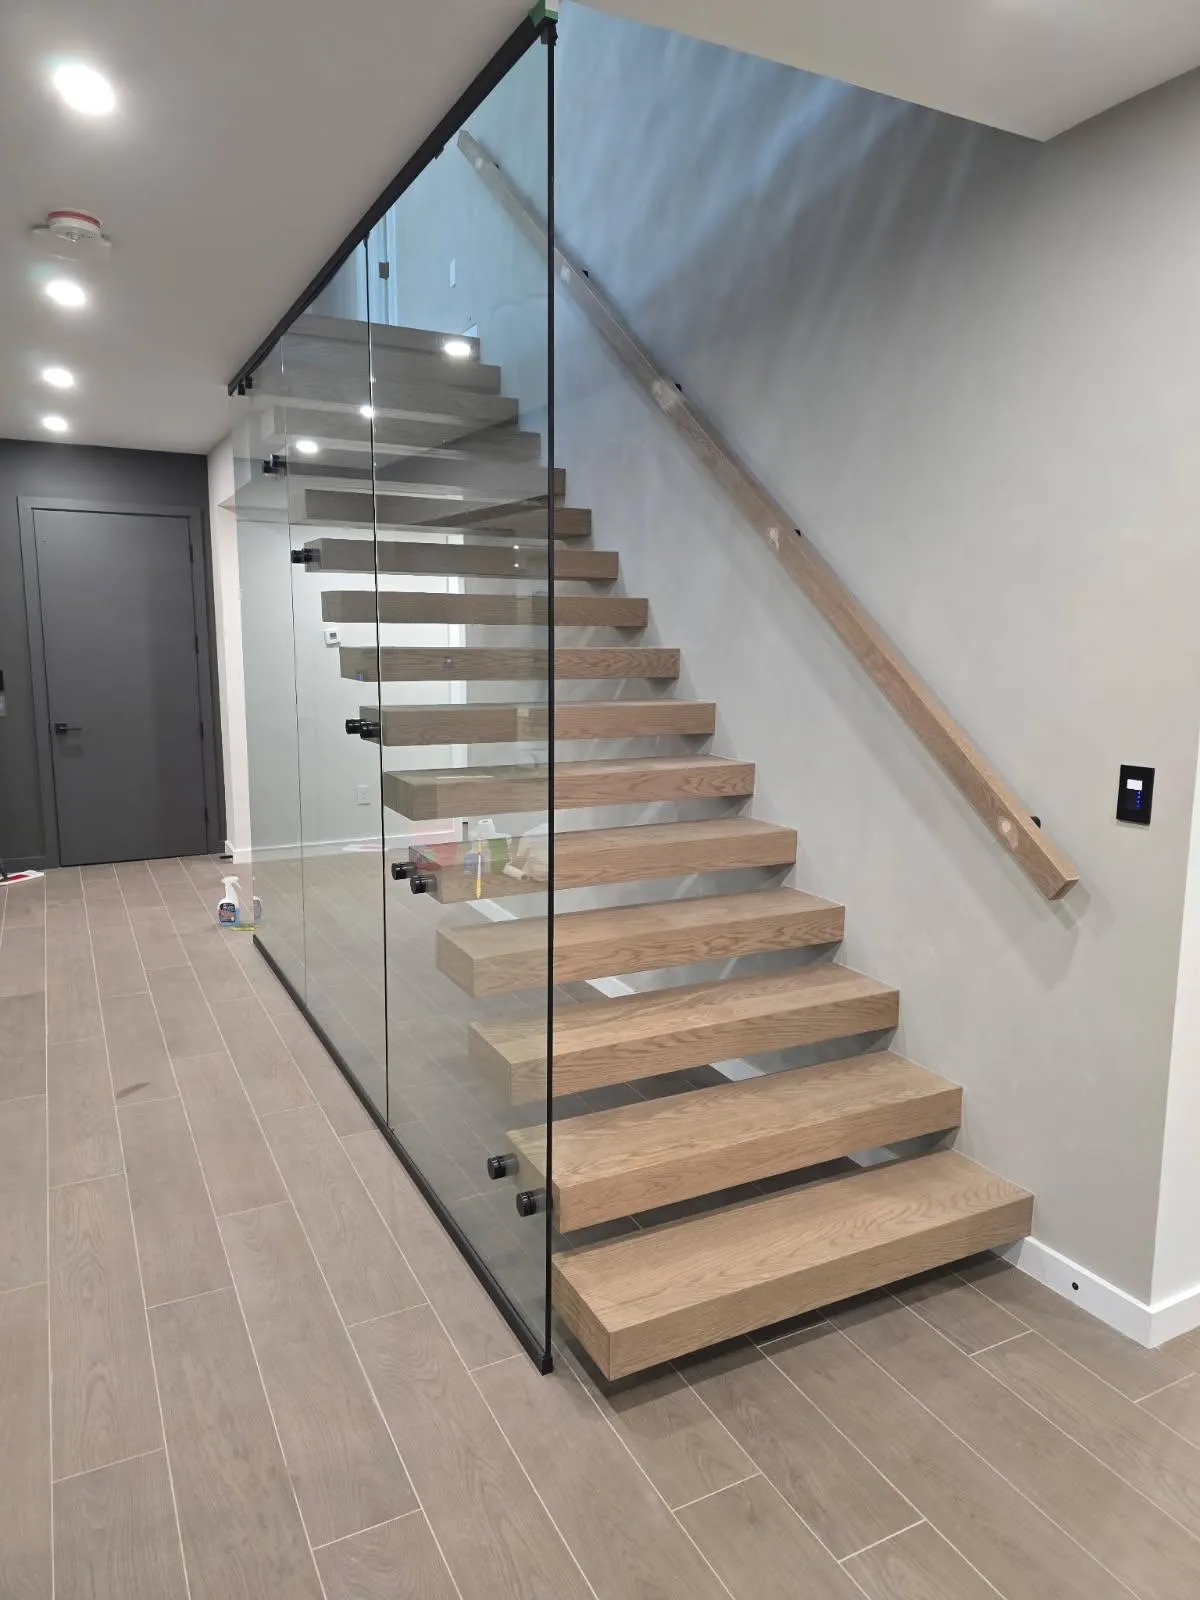
7 PHOTOGRAPHS · ARCHIVE COLLECTION
Staircases with glass balustrades
Open views of treads, landings and glass edges.
Explore collection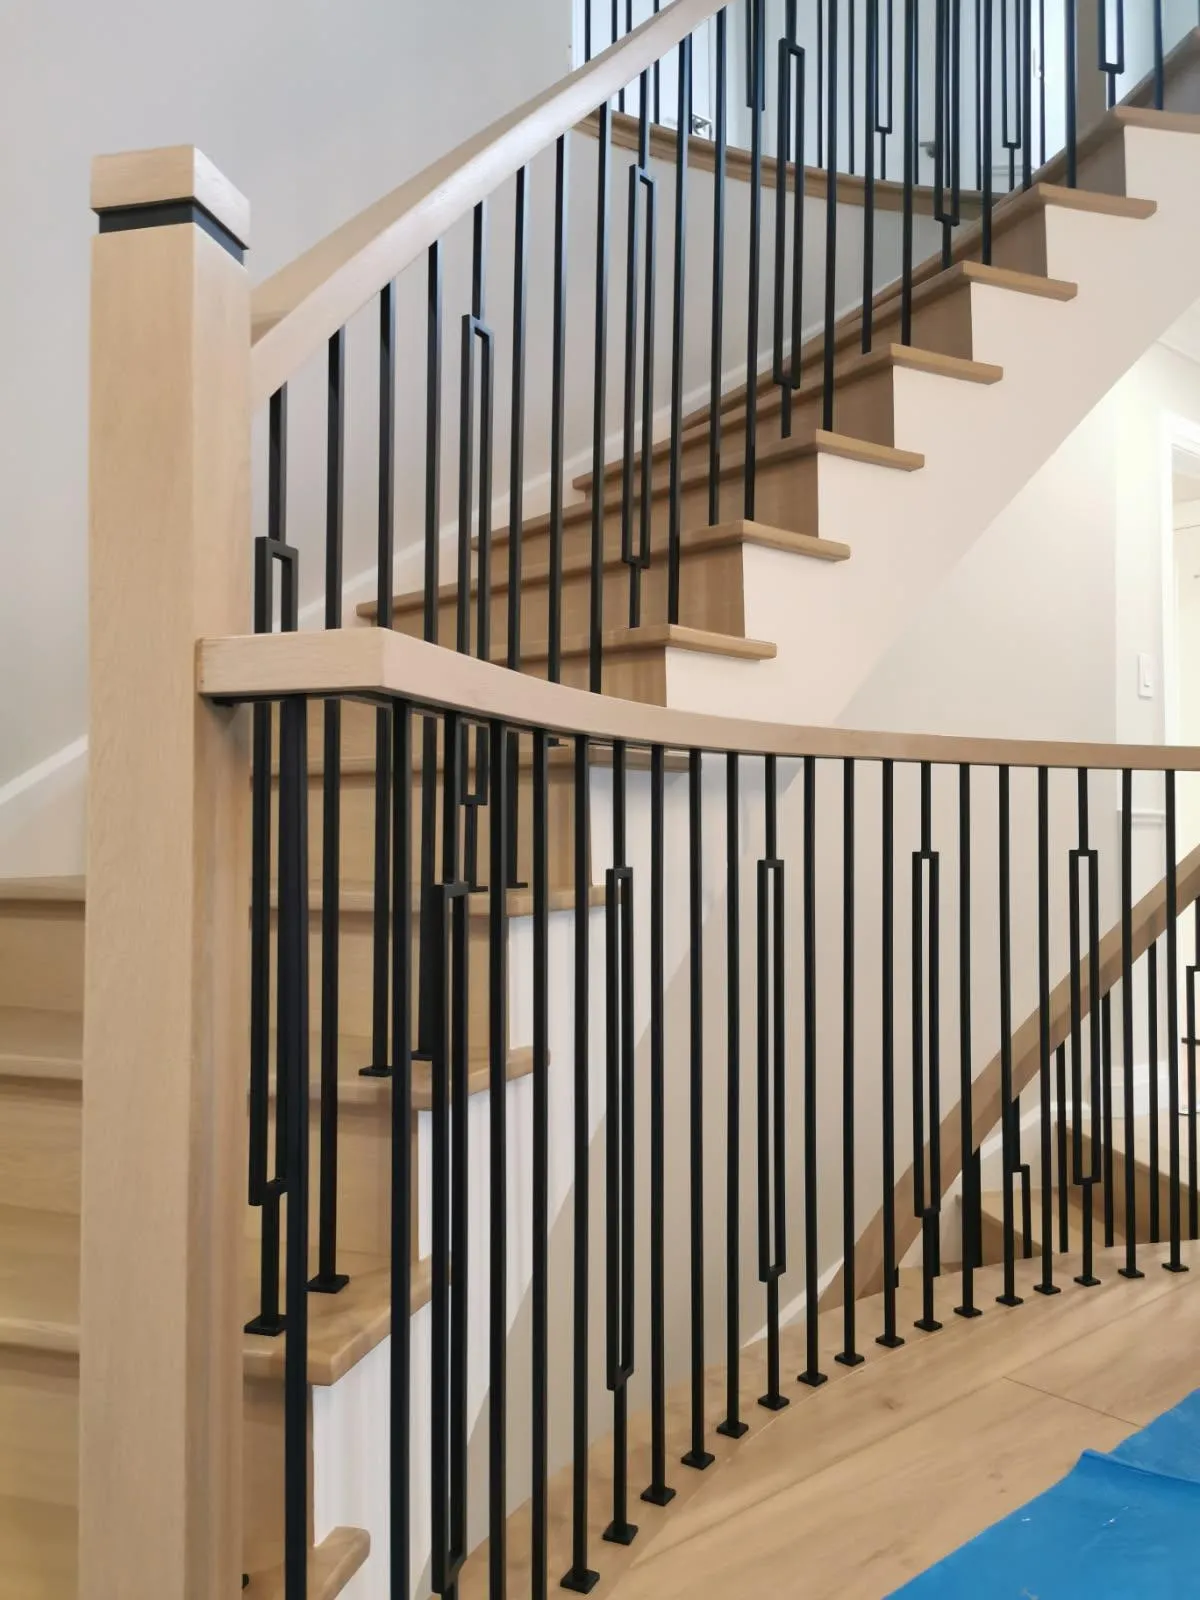
10 PHOTOGRAPHS · ARCHIVE COLLECTION
Stair treads, railings and landings
The connections that make a staircase read as one.
Explore collection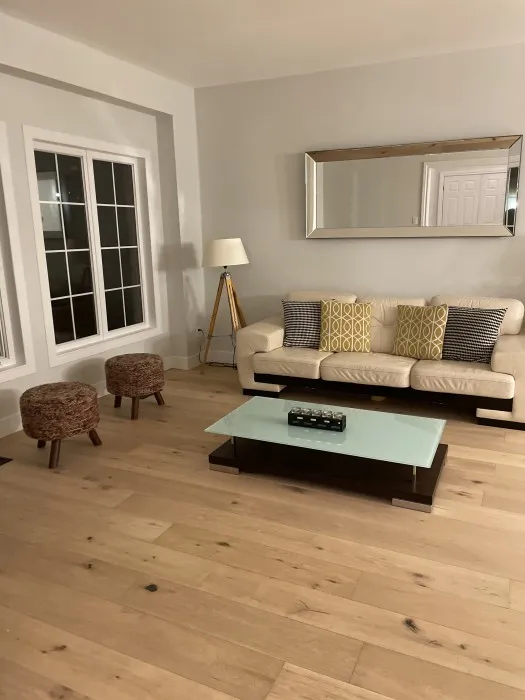
6 PHOTOGRAPHS · ARCHIVE COLLECTION
Straight-plank flooring in everyday rooms
Room-scale views, from work in progress to furnished spaces.
Explore collection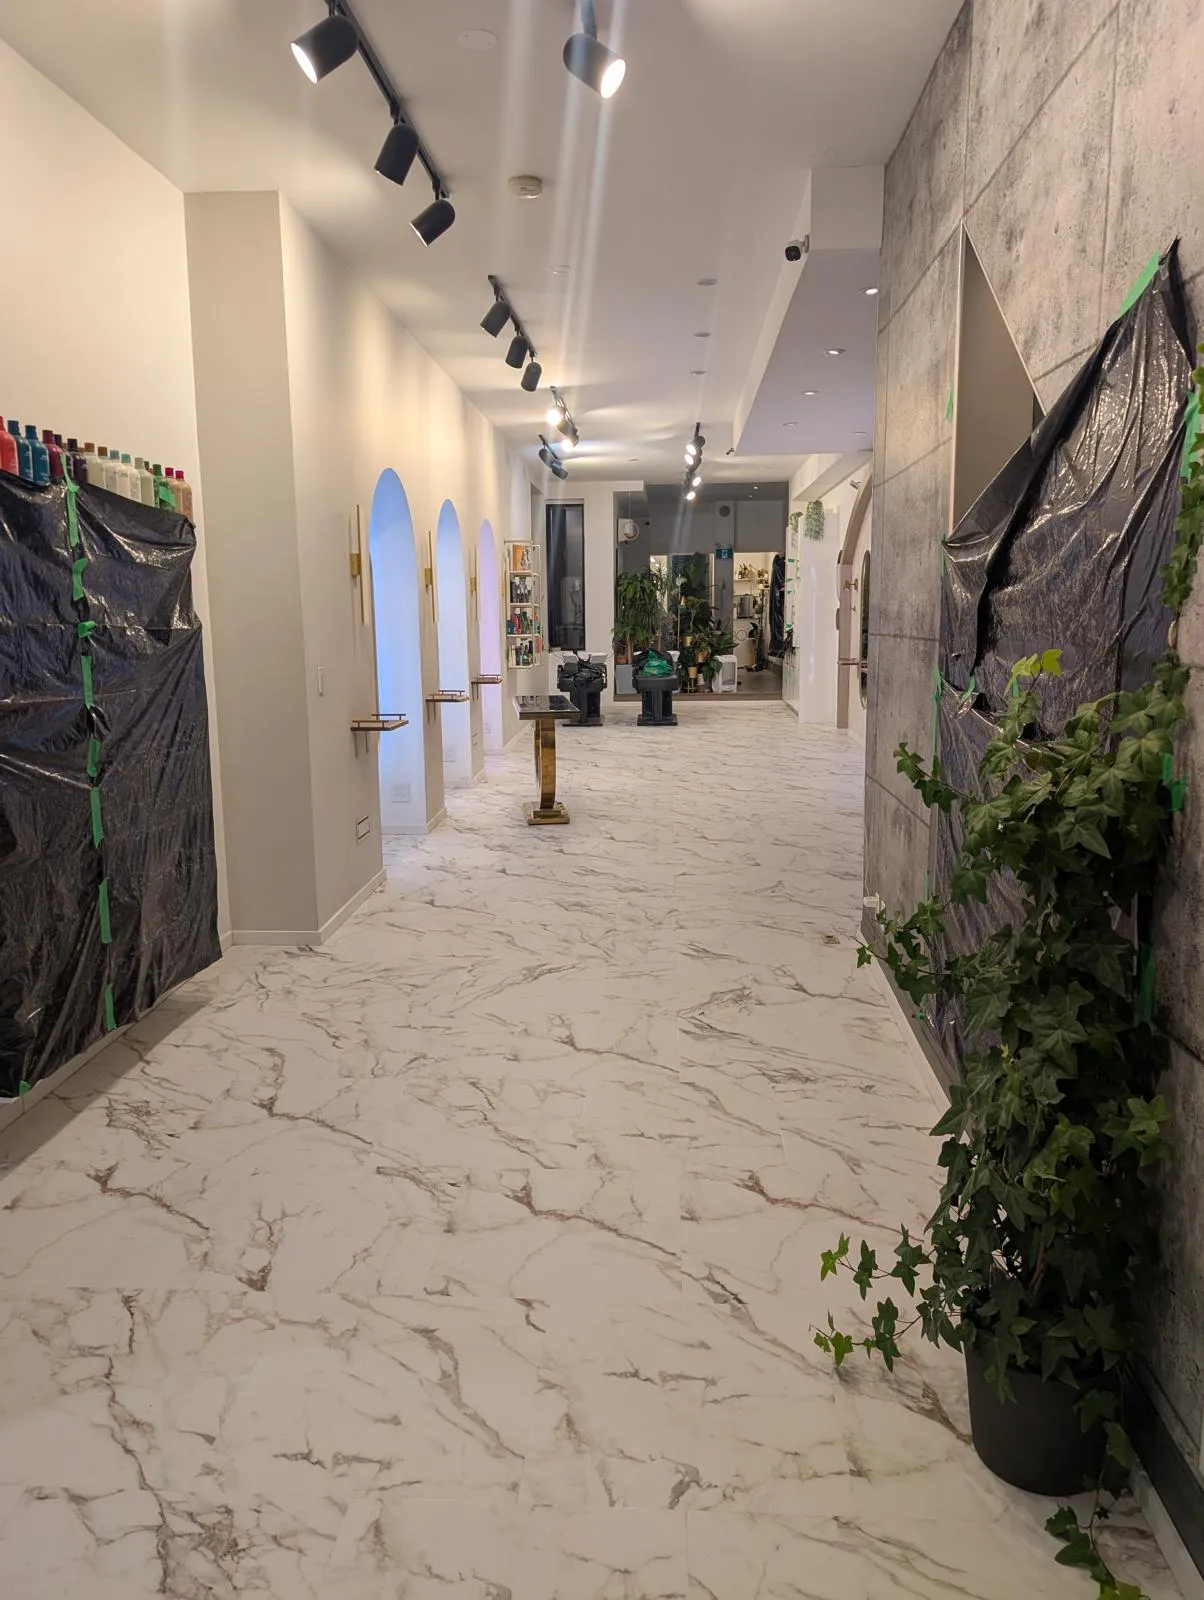
4 PHOTOGRAPHS · ARCHIVE COLLECTION
Flooring views in a commercial interior
Floor surfaces in a long, fitted-out space.
Explore collection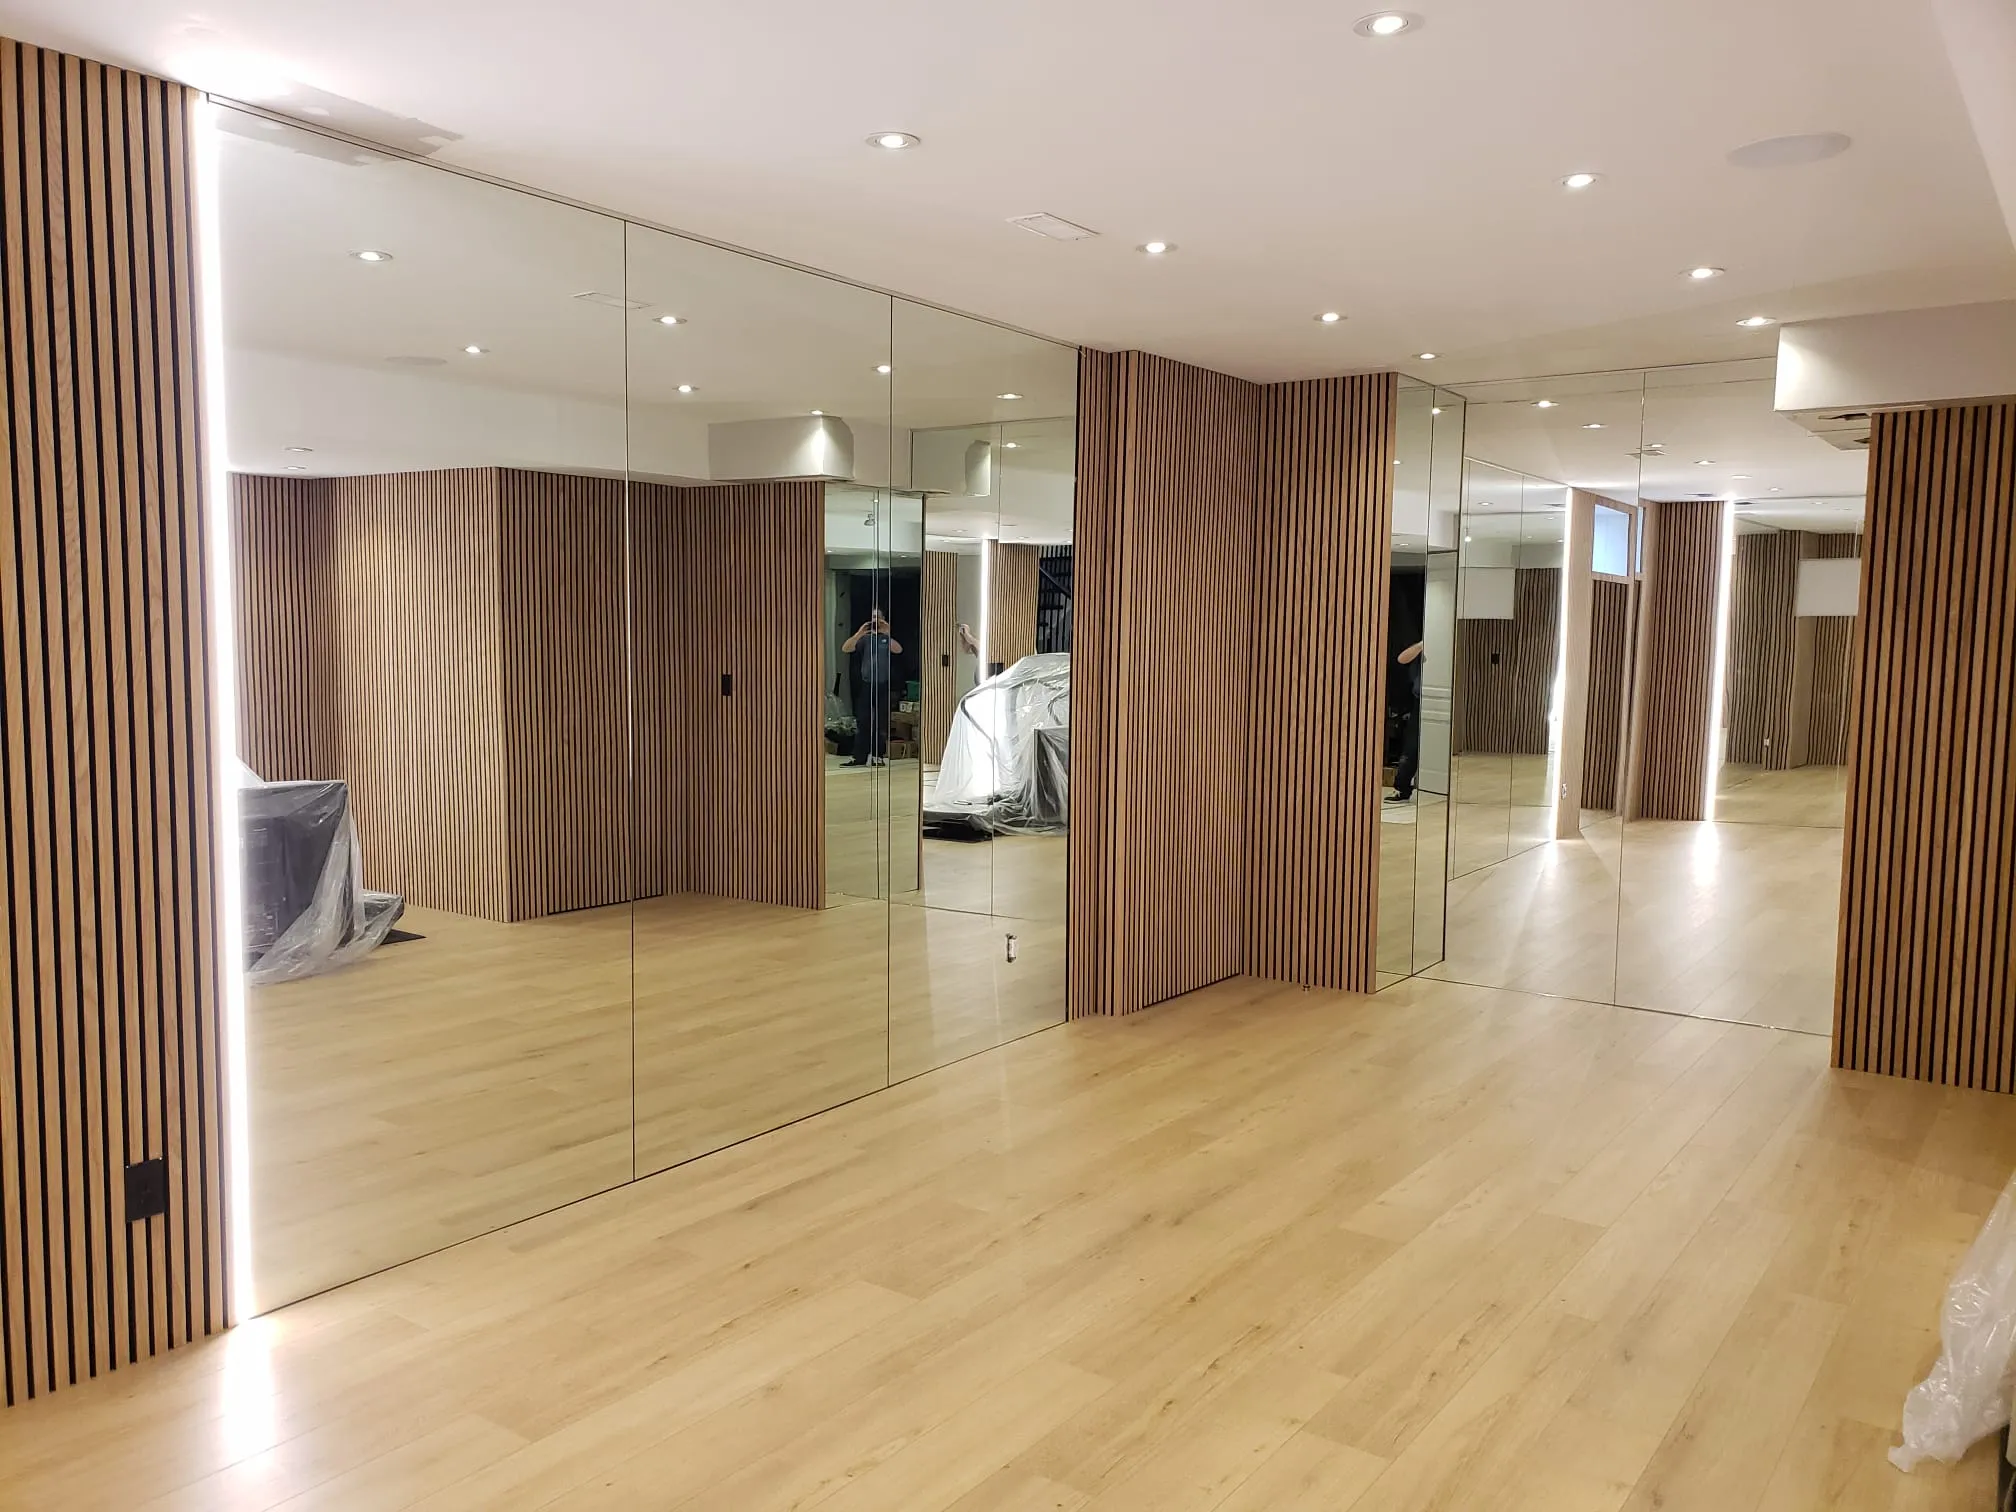
5 PHOTOGRAPHS · ARCHIVE COLLECTION
Flooring and slatted wall details
Light floor surfaces, vertical lines and reflected space.
Explore collection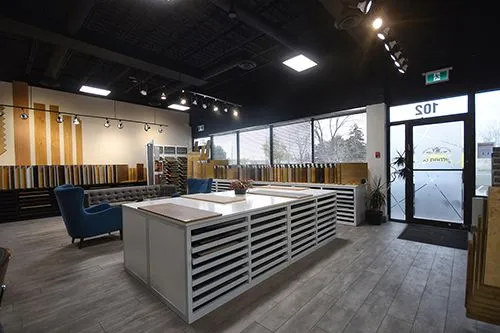
2 PHOTOGRAPHS · ARCHIVE COLLECTION
Inside our North York flooring showroom
See the options in person. Bring your project into focus.
Explore collection25 PHOTOGRAPHS · ARCHIVE COLLECTION
Chevron flooring in bright interiors
Follow the pattern from open living spaces to quieter rooms.
Explore collection6 PHOTOGRAPHS · ARCHIVE COLLECTION
Herringbone flooring and room transitions
Small blocks. A clear rhythm. Details at every doorway.
Explore collection2 PHOTOGRAPHS · ARCHIVE COLLECTION
Dark chevron flooring details
A darker pattern, seen during an interior renovation.
Explore collection14 PHOTOGRAPHS · ARCHIVE COLLECTION
Plank floors across connected interiors
Floor direction, room connections and the spaces between.
Explore collection6 PHOTOGRAPHS · ARCHIVE COLLECTION
Straight-plank flooring in everyday rooms
Room-scale views, from work in progress to furnished spaces.
Explore collectionPROJECT JOURNAL · INSTALLATION IN PROGRESS
Stair tread and riser installation
Follow the visible progress from the exposed stair base to a newly clad flight.
Explore the project7 PHOTOGRAPHS · ARCHIVE COLLECTION
Staircases with glass balustrades
Open views of treads, landings and glass edges.
Explore collection10 PHOTOGRAPHS · ARCHIVE COLLECTION
Stair treads, railings and landings
The connections that make a staircase read as one.
Explore collection4 PHOTOGRAPHS · ARCHIVE COLLECTION
Flooring views in a commercial interior
Floor surfaces in a long, fitted-out space.
Explore collection5 PHOTOGRAPHS · ARCHIVE COLLECTION
Flooring and slatted wall details
Light floor surfaces, vertical lines and reflected space.
Explore collection2 PHOTOGRAPHS · ARCHIVE COLLECTION
Inside our North York flooring showroom
See the options in person. Bring your project into focus.
Explore collectionFrom inspiration to a clear flooring brief.
Use these flooring projects to compare the details that matter in your own rooms: plank direction, the scale of a chevron or herringbone pattern, and the way flooring meets a doorway or staircase. Photographs are a useful starting point; physical samples and a site assessment help establish the right material and scope.
Plan the floor and stairs together.
Include landings, thresholds and adjoining rooms when discussing installation. If you are keeping an existing wood floor, ask whether refinishing can achieve the look you want before deciding to replace it.
Hardwood floor installationHardwood floor refinishingExplore your local service options.
Our showroom is at 5050 Dufferin Street, Unit 102, North York. For information about working with our team in Toronto and the GTA, visit your area page and tell us about the rooms and stairways involved.
Flooring services in North YorkFlooring services in TorontoAll service areasBring your ideas. Let’s talk about your space.
Visit our North York showroom with room photographs, approximate measurements and the details you like. We can discuss flooring choices, stair connections and the scope of your installation or refinishing project.
Discuss your projectFind flooring ideas for your Toronto and GTA project
Choose a collection by the detail you want to solve: pattern direction, the connection between rooms, a stair landing or the meeting of a floor and wall finish. Each collection includes photographs and planning notes to help turn a visual preference into a clearer brief.
For work at your property, explore our services in Toronto, North York, Vaughan or Richmond Hill. These links lead to local service information; the project collections help you compare the flooring and stair details you would like to discuss.