
Hardwood Floor Refinishing
Existing red or white oak may be suitable for sanding and refinishing. Previous sanding, deep stains, board movement, damaged areas and the current coating should be assessed first.
LV Hardwood Flooring provides hardwood installation, floor refinishing, repairs and coordinated stair work across Toronto. Older detached and semi-detached homes can require a different plan from condos built over concrete slabs, so we begin by checking the existing floor, subfloor or slab, building requirements, connected rooms and finish expectations.
Toronto flooring projects can involve original strip hardwood, builder flooring, concrete condo slabs, finished basements and visible staircases. The right recommendation depends on the existing floor, usable sanding thickness, slab or subfloor condition, moisture, building rules, adjoining rooms and the result you want.
Existing red or white oak may be suitable for sanding and refinishing. Previous sanding, deep stains, board movement, damaged areas and the current coating should be assessed first.
Installation planning covers board direction, transitions, door clearances, subfloor preparation, material acclimatisation and coordination with kitchens, tile and stairs.
Engineered construction is worth comparing over concrete slabs and for wider planks. Building requirements, acoustic performance, installation method and finished floor height need to be confirmed before product selection.
Localized water damage, removed walls, changed registers and renovation openings may require compatible boards and repair planning before refinishing or a new installation.
Treads, nosings, risers, rail components and the main floor should be considered together when colour and sheen need to coordinate.
Pattern layouts require a precise centreline, flat substrate, deliberate borders and transitions, and additional material planning for cuts.
Choose the floor after the assembly and room conditions are understood. Product construction, installation method, maintenance, repairability and finished height matter as much as colour and plank width.
Solid oak or maple can be considered over a suitable wood subfloor. Board thickness, fastening, moisture conditions and whether the room is above grade need to be confirmed.
Multiple-layer construction can suit wider boards, concrete applications and renovations where stability or finished height matters. Compare wear layer, core, finish and installation method.
A condo project may require documented acoustic performance, an approved underlayment or adhesive, elevator booking and specific work-hour rules. Confirm the building requirements before ordering material.
These species differ in grain and natural undertone. Samples on the actual floor are useful when changing existing red oak or coordinating new material with nearby wood.
Wider boards make slab or subfloor flatness, moisture control, construction and room-wide layout more important. Transitions should be planned before installation.
If the existing hardwood is stable and has enough sanding thickness, refinishing may preserve useful material. Replacement is more practical when damage, movement or incompatible additions are extensive.
These alternatives can be considered where budget, moisture tolerance, maintenance or installation over an existing surface matters more than having a sandable wood layer.
Stain and sheen should be tested on the actual wood where practical. Species, repair boards, previous coatings and room lighting can change the final appearance.
Downtown, King West and CityPlace. Condo projects often make concrete slab condition, acoustic requirements, building approvals, access and finished floor height central to the plan.
The Annex, Yorkville and Rosedale. Older homes may contain original strip hardwood, previous repairs, multiple coatings or room-to-room transitions that should be assessed before refinishing.
Leslieville, Riverdale and The Beaches. Renovations can uncover existing oak below other finishes or create openings where compatible repair boards and careful blending are required.
High Park, Roncesvalles and Bloor West Village. Main-floor work may involve connected rooms, visible stairs and changes between older and newer floor assemblies.
Forest Hill, Lawrence Park and Davisville. Wide planks, patterned layouts, stain selection and coordinated stair details benefit from early layout and sample planning.
Other Toronto communities can be discussed during the initial call. Working nearby? See our North York, Etobicoke, Scarborough, Vaughan and Mississauga service areas.
Older wood and repeated sanding. Surface wear alone does not show how much usable material remains. Exposed edges, previous sanding, fasteners, deep stains and board movement provide better evidence.
Concrete condo slabs. Slab flatness and moisture, acoustic performance, permitted installation method, finished height and building access should be confirmed before material is ordered.
Renovation transitions. Removed walls, kitchen changes and additions can leave different species, widths, ages or floor heights next to one another. Repair placement and transitions need to be planned before finishing.
Seasonal wood movement. Dry heated winters and humid summers affect wood and site conditions. Product construction, acclimatisation and installation method should follow the actual room and manufacturer requirements.
For a deeper comparison, read our guide on whether to refinish or replace hardwood floors.
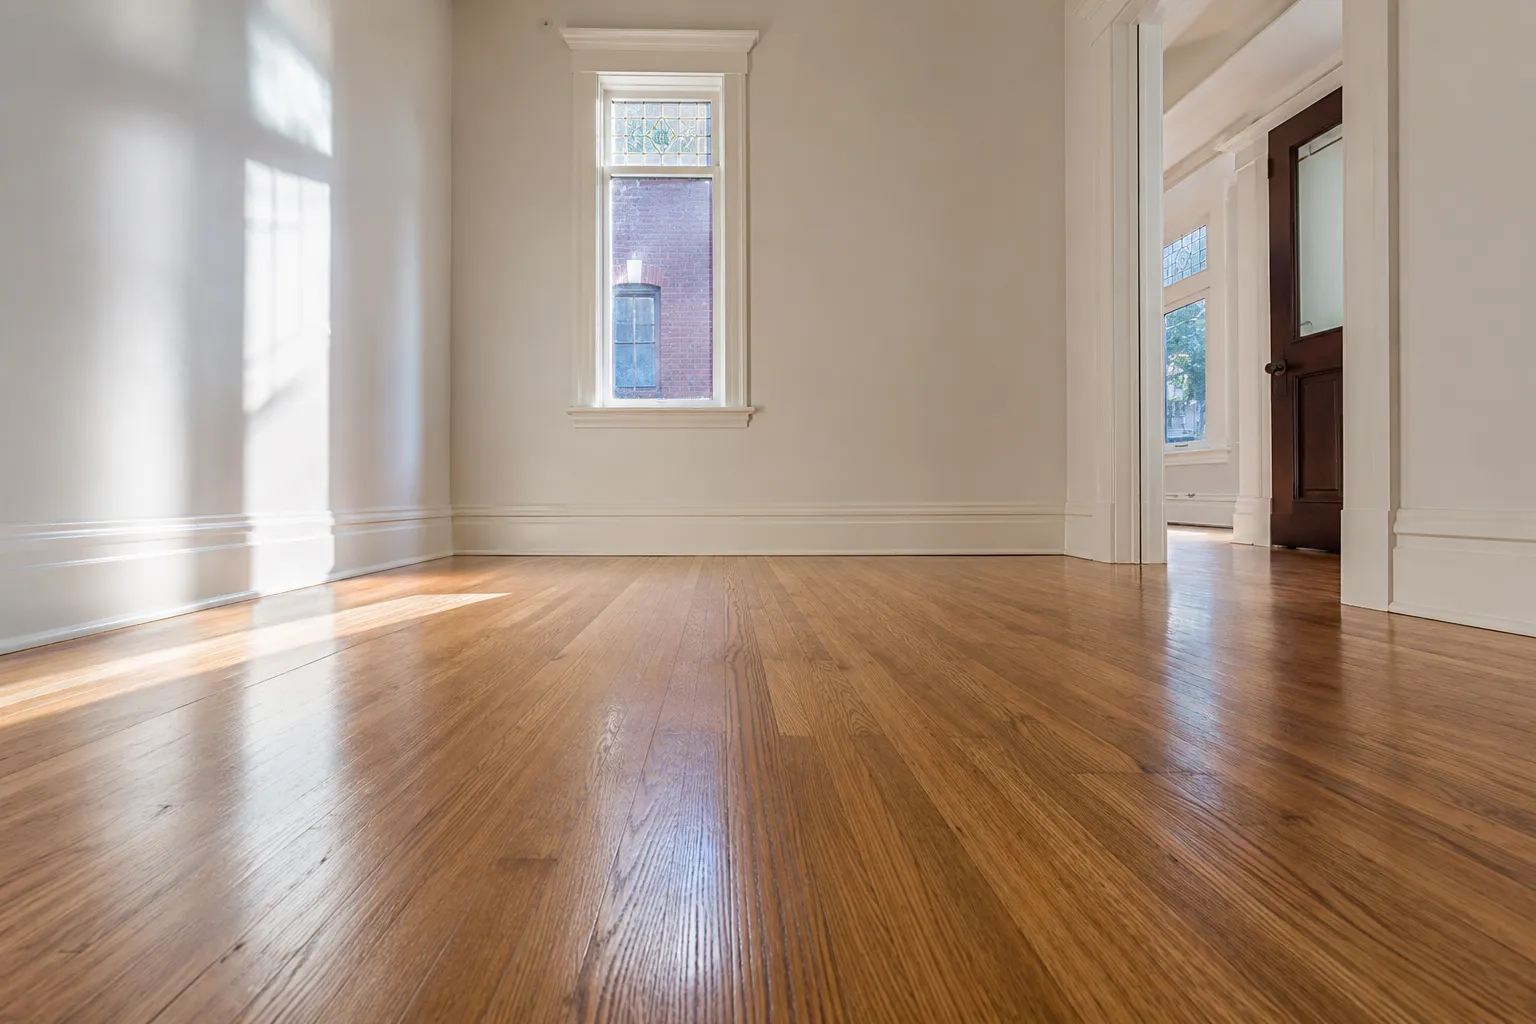
Existing red oak refinished after the floor condition, repairs and colour direction were assessed.
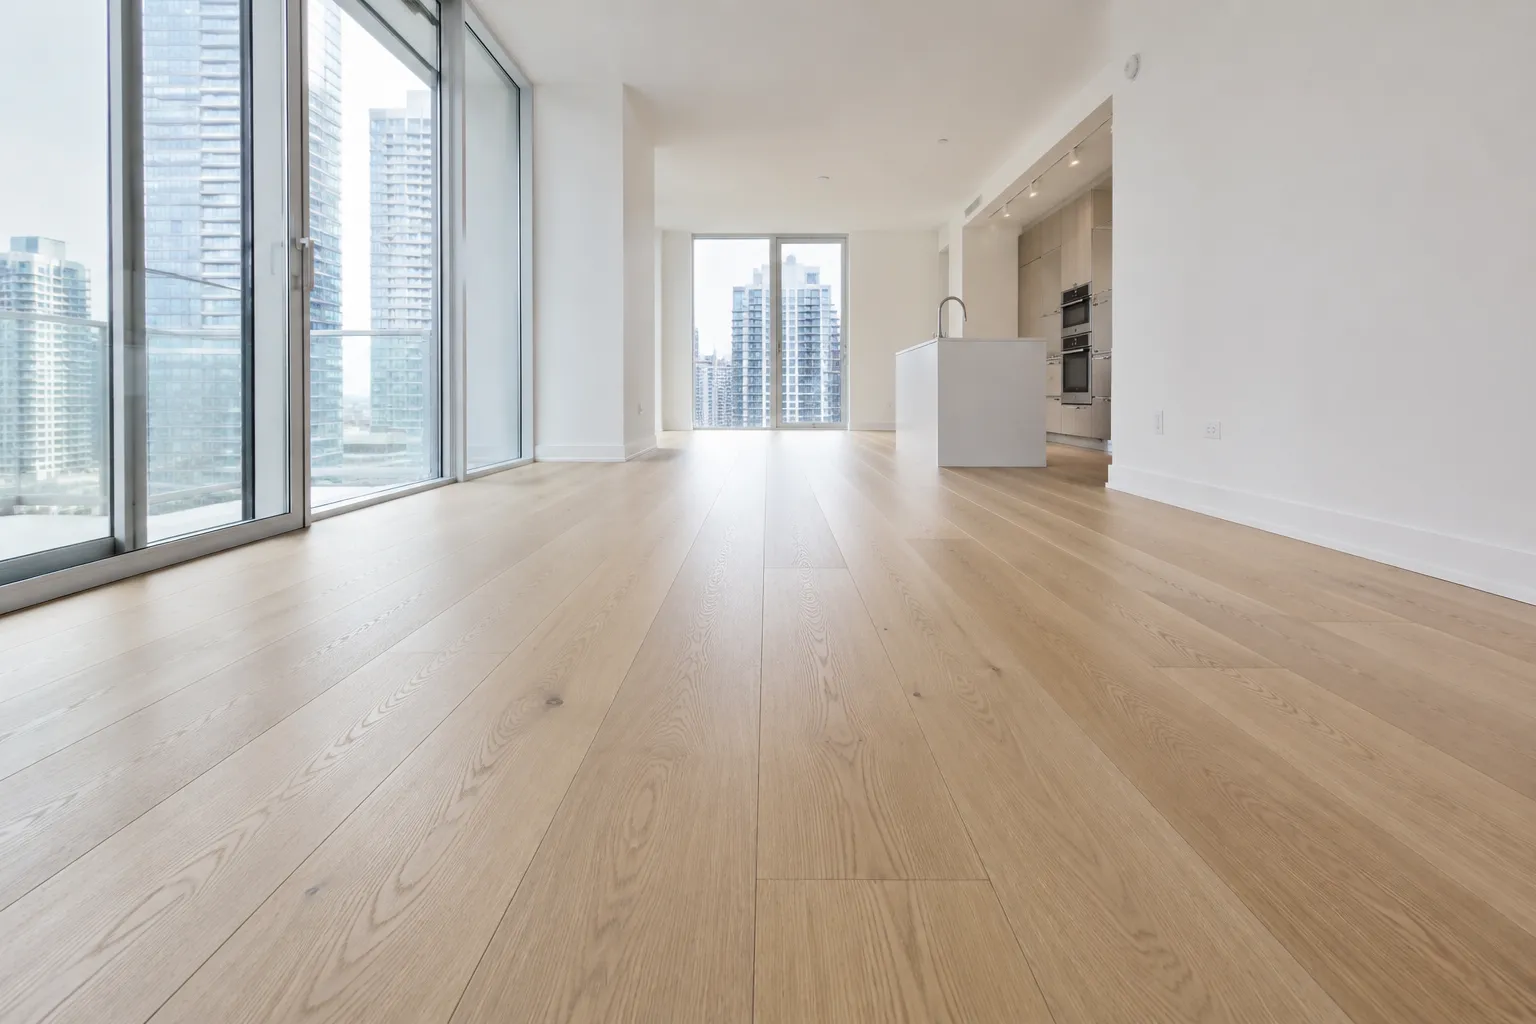
Engineered hardwood installed in a condo interior with the slab, transitions and floor assembly considered before installation.
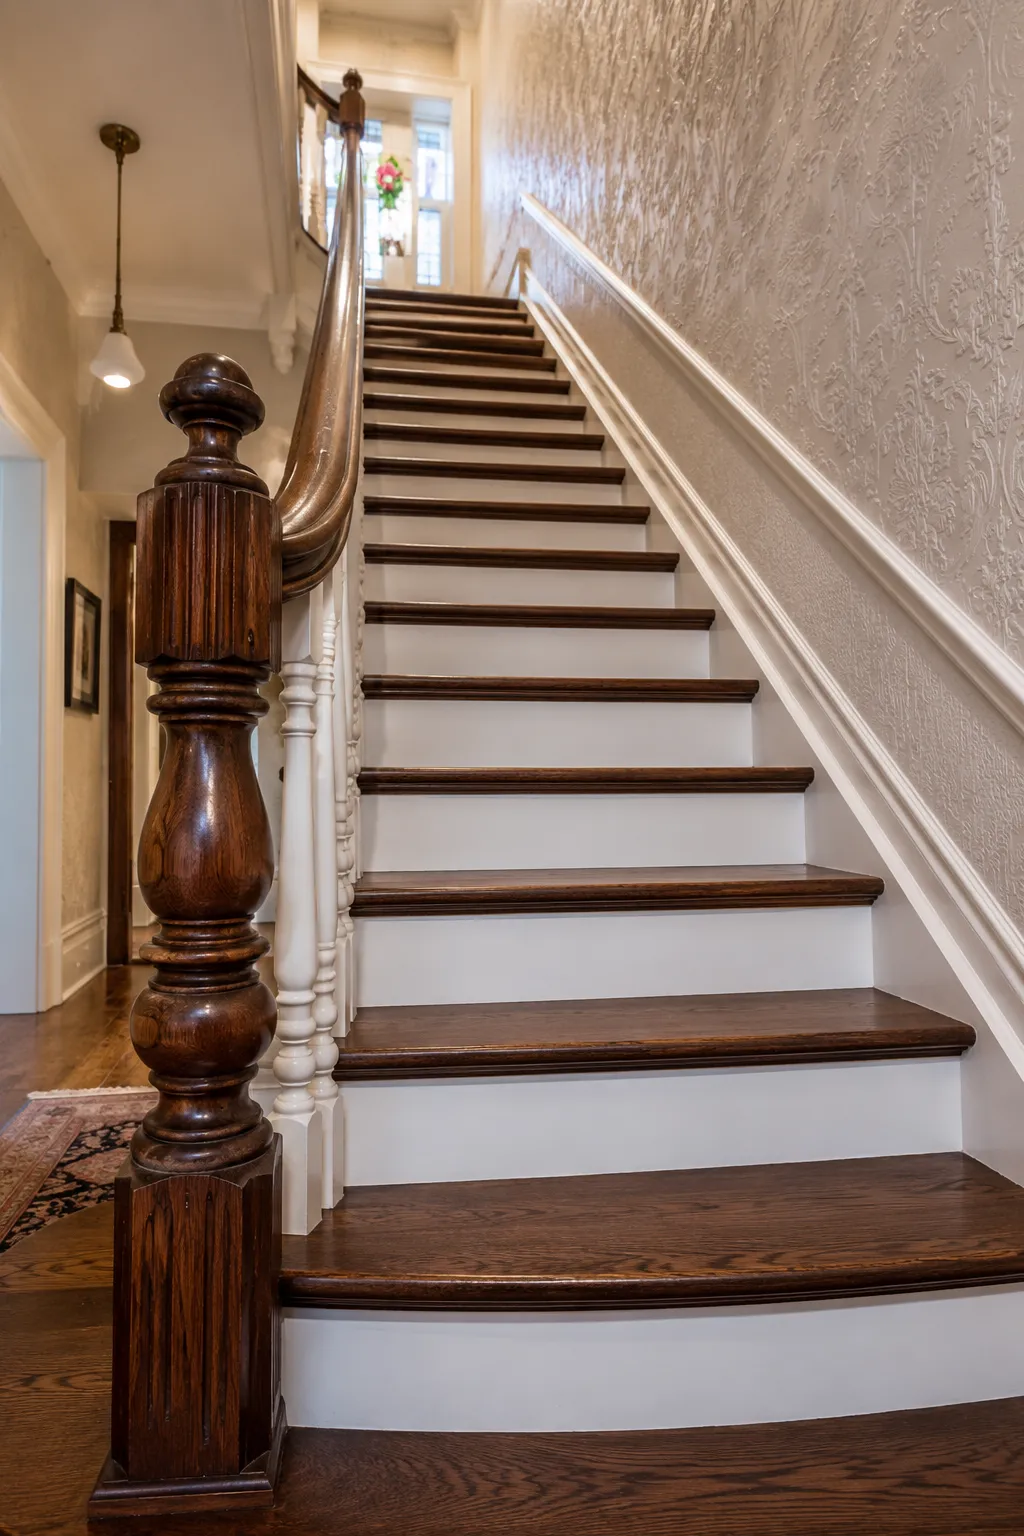
Stair components refinished to coordinate with the adjoining hardwood floor and visible interior finishes.
The ranges below are general 2026 planning ranges in CAD, not a quote. Existing floor condition, repairs, product construction, installation method, condo requirements, access, subfloor or slab preparation and stair details can change the final price.
| Service | Materials | Installation / Labour |
|---|---|---|
| Hardwood Flooring (solid & engineered) | $4–$8 / sq. ft. | Click: $2–$4 / sq. ft. · Glue-down: $3–$4 / sq. ft. |
| Hardwood Refinishing (sand, stain, finish) | — | $3–$5 / sq. ft. |
| Laminate / Vinyl Flooring | $2–$4 / sq. ft. | $2–$3 / sq. ft. |
| Stair Refinishing | — | $150–$200 / step |
| Old Flooring Removal | — | $1–$2 / sq. ft. |
Final pricing depends on project size, floor and subfloor condition, material selection, repairs, removal requirements, condo rules and access. A written estimate is prepared after the project scope is assessed.
Often, but usable sanding thickness, previous refinishing, deep stains, movement, damaged boards and exposed fasteners need to be checked. An exposed edge or register opening can help show how much material remains.
Confirm the building rules, acoustic criteria, permitted installation method, slab flatness and moisture, finished floor height, elevator booking and work-hour requirements before ordering material.
The answer depends on the slab or subfloor, room location, plank width, moisture conditions, installation method and finished height. Engineered construction is generally the relevant comparison for concrete and wider-board applications.
Sometimes. Species, width, grade, age and grain need to be compared first. New and old boards can absorb stain differently, so repair placement and on-floor samples matter.
Yes, when the tread material and condition allow it. Floors, nosings, treads, risers and rail components should be assessed together because they may accept stain differently.
Photos and measurements can support an initial discussion, but a firm written estimate should account for the existing floor, slab or subfloor, repairs, material, layout, stairs, transitions and access.
Toronto is listed in our service coverage. Downtown, King West, CityPlace, The Annex, Leslieville, Riverdale, The Beaches, High Park, Roncesvalles, Bloor West Village, Forest Hill and Lawrence Park are examples of communities within the city.
You can shop for hardwood flooring at LV Flooring’s North York showroom, 5050 Dufferin St #102. Bring room measurements, photographs and any condo requirements to compare suitable products. View our showroom photo collection and contact us to confirm current samples, availability and visiting hours.
The total depends on both the selected flooring and the work needed at your property. Ask for flooring materials and quantities, installation, removal, disposal, subfloor preparation, trims, stairs and taxes to be itemised. Use our flooring removal and replacement cost guide to compare scope, then request a current written estimate.
Planning hardwood refinishing, repairs, a condo flooring installation, a main-floor replacement or coordinated stair work in Toronto? Call us or send the project details so the existing conditions and practical options can be compared.
LV Hardwood Flooring
5050 Dufferin St #102
North York, ON M3H 5T5
Phone: (647) 728-1111
Contact: Send project details
Hours: Mon–Fri 9:00–18:00 · Sat 9:30–15:00
Use the chevron flooring room collection to compare how a pattern leads through living spaces and doorways. For smaller blocks and visible room junctions, see the herringbone flooring details. These archive photographs are design references for your own Toronto project.
Bring the views you prefer together with a room sketch and photographs of any floor you intend to retain. That gives the installation discussion a clear starting point: which areas connect, where the pattern should continue and where a transition needs attention.