
Flooring views in a commercial interior
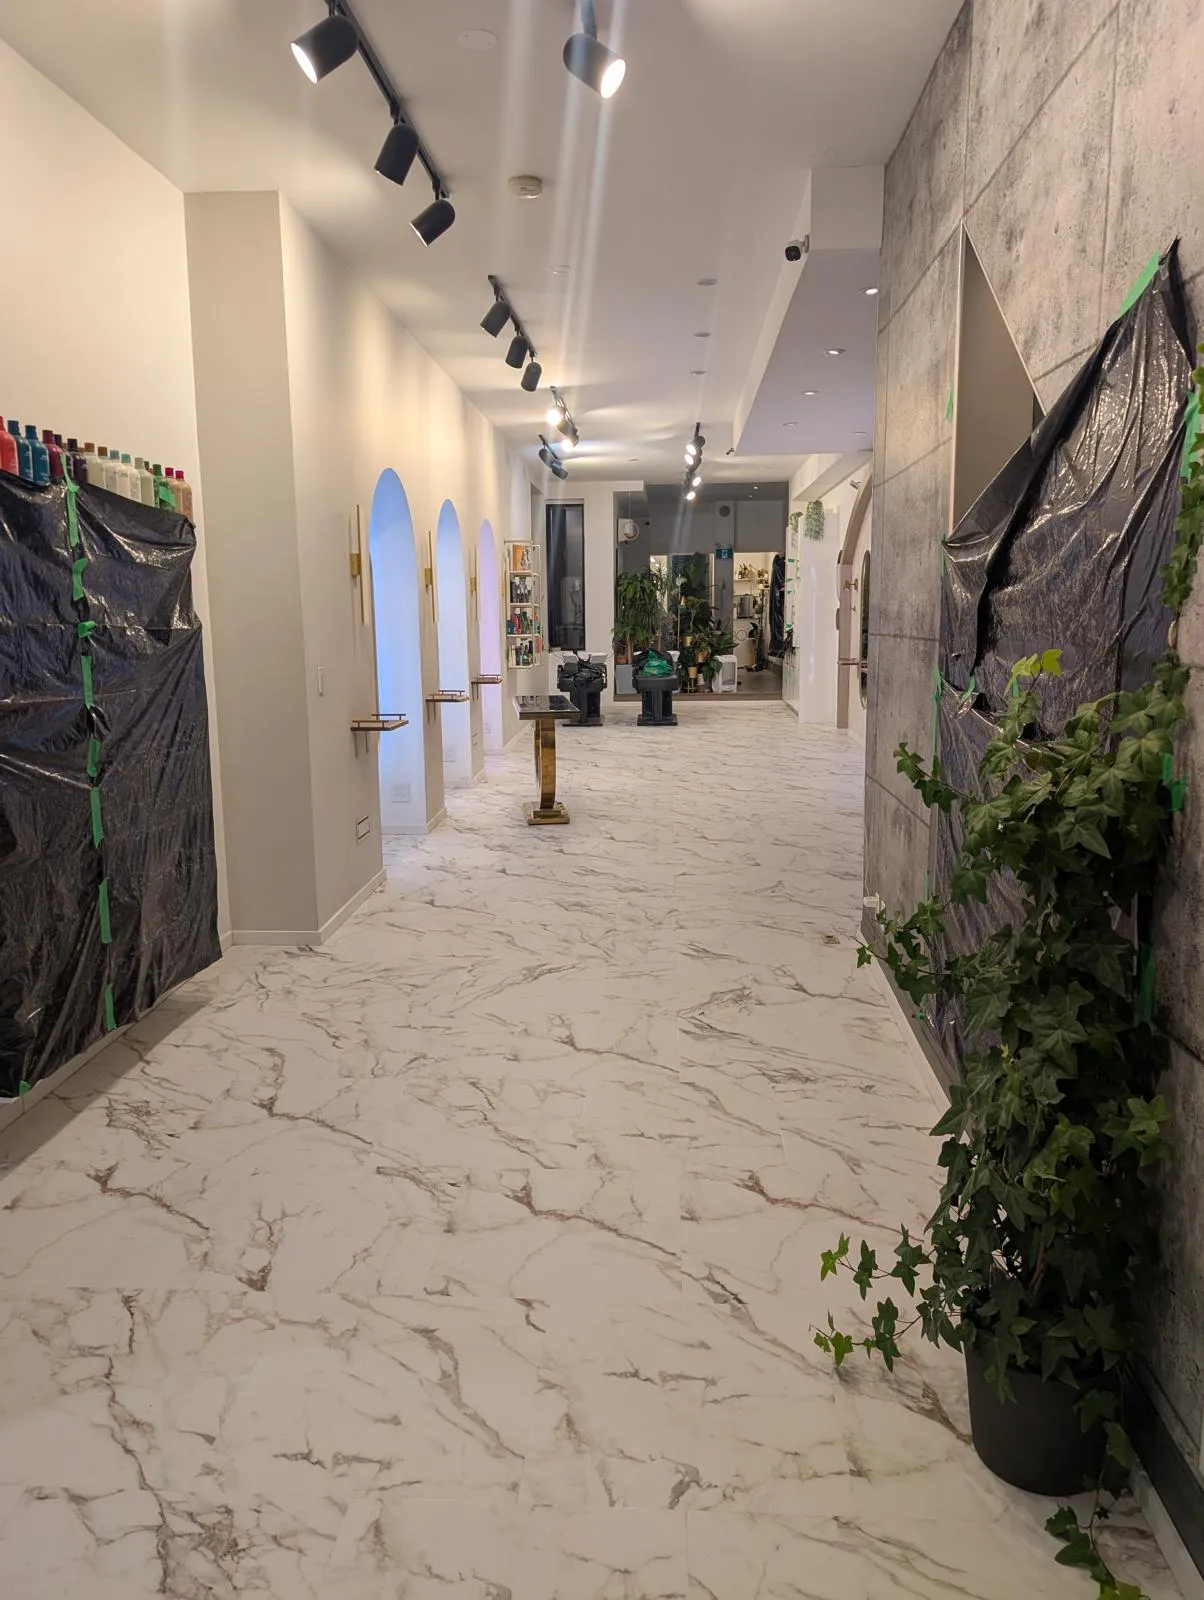
A floor seen along the full room
Explore the photograph collection.
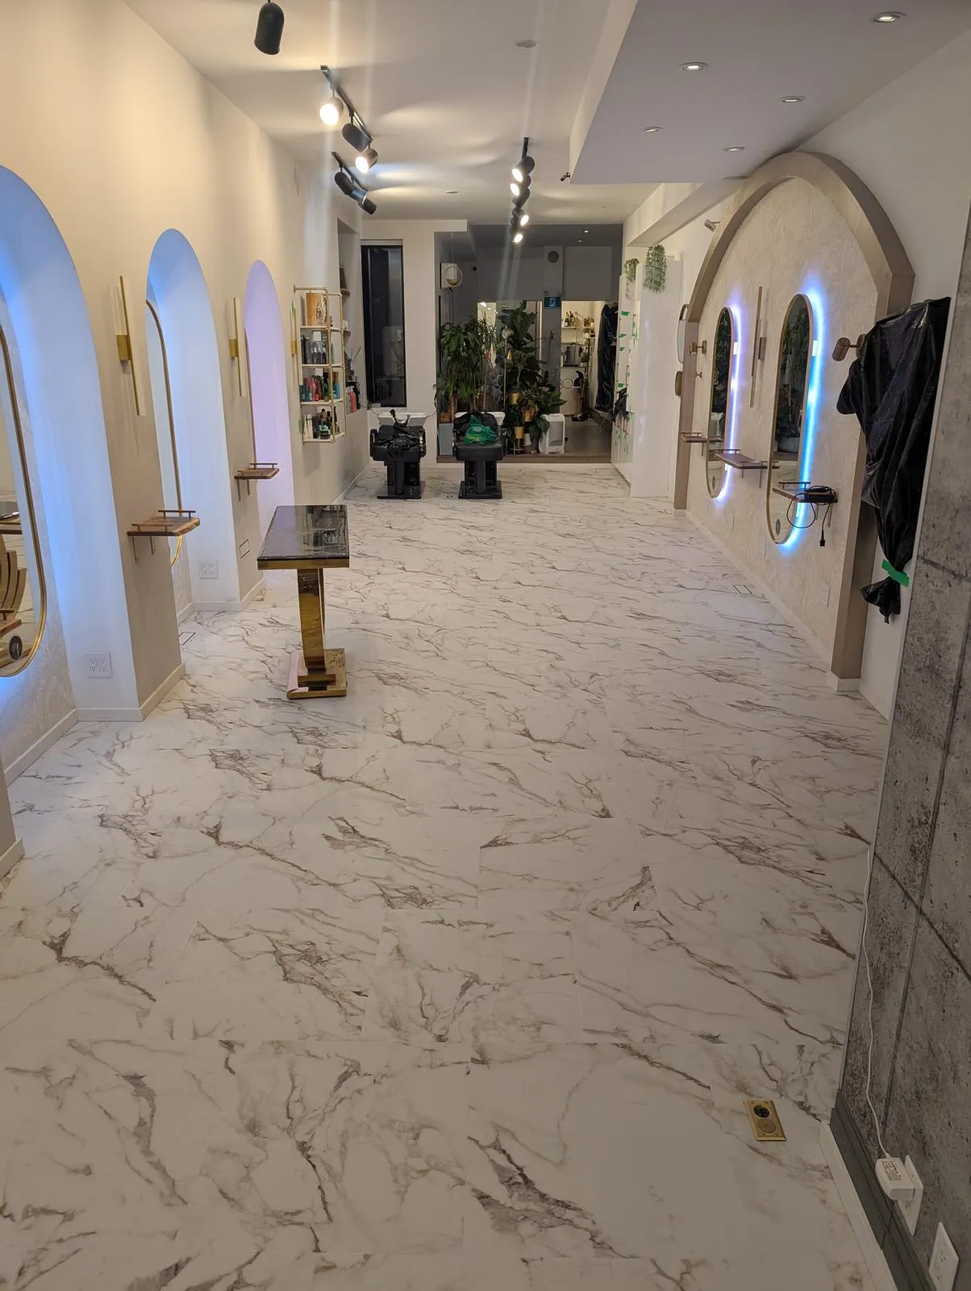
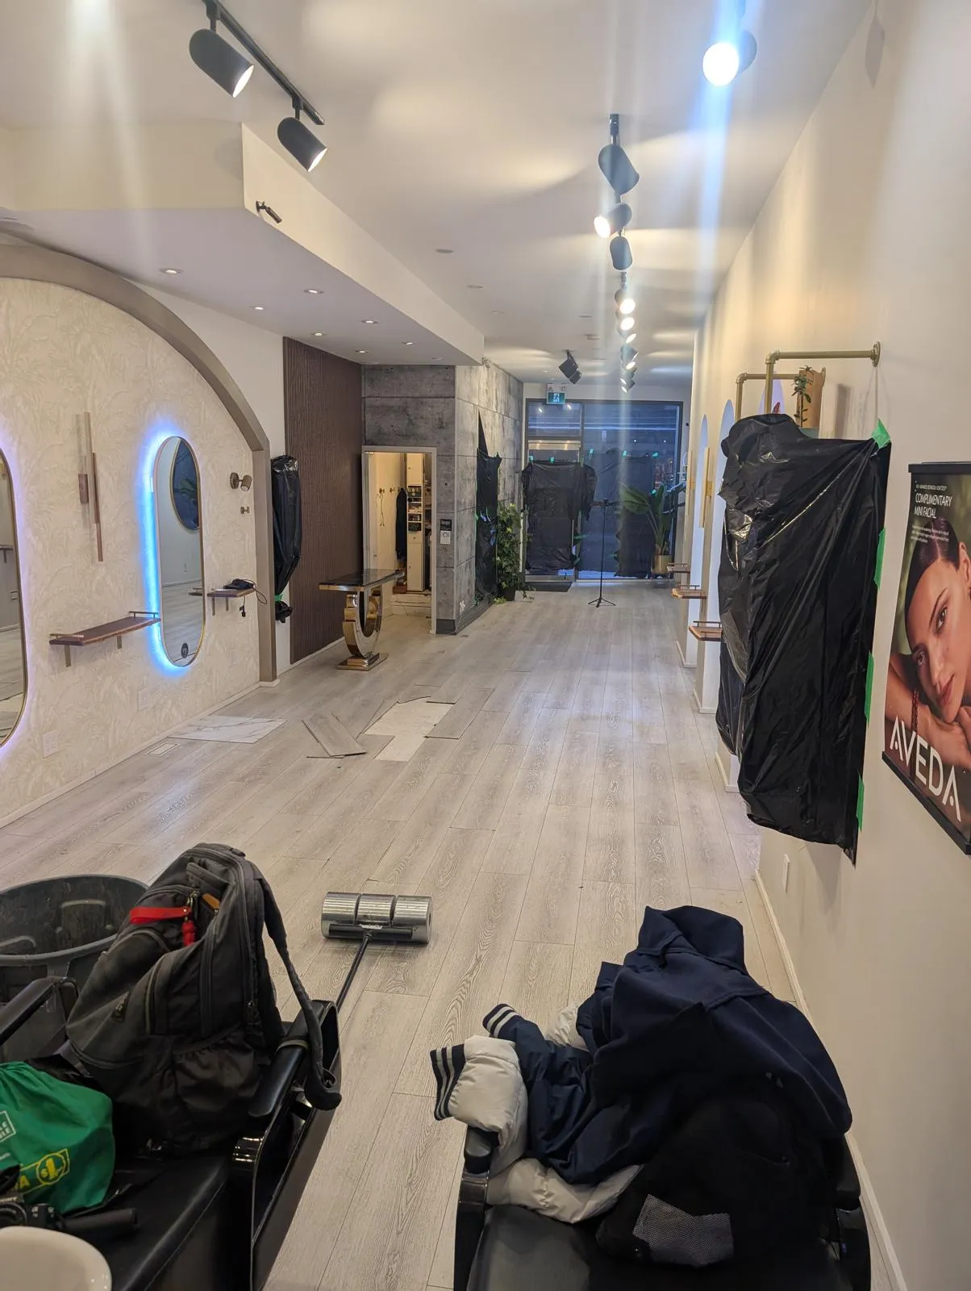
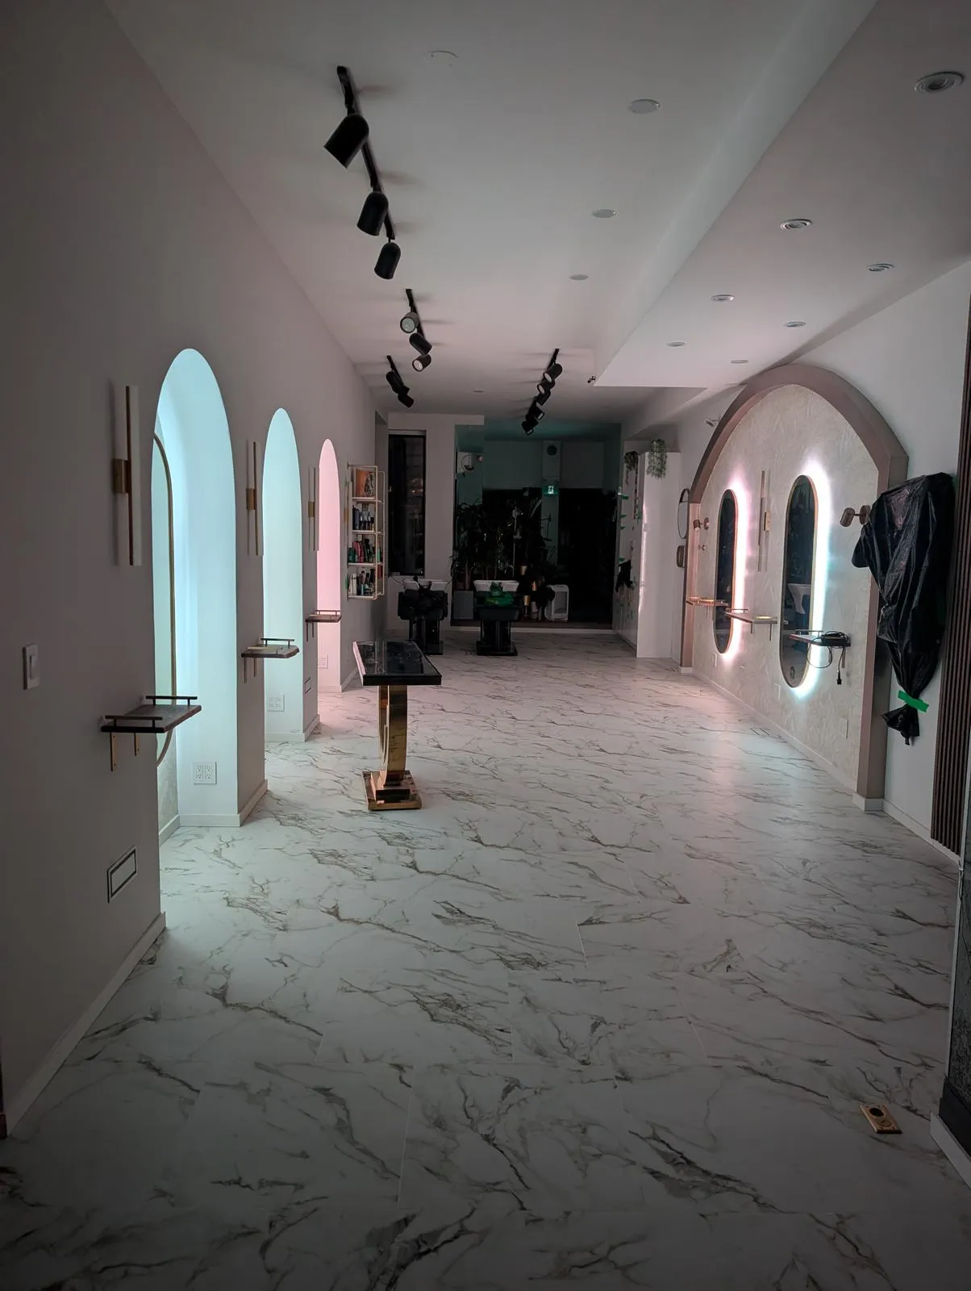
Can these photographs be used as a before-and-after comparison?
More details to explore.
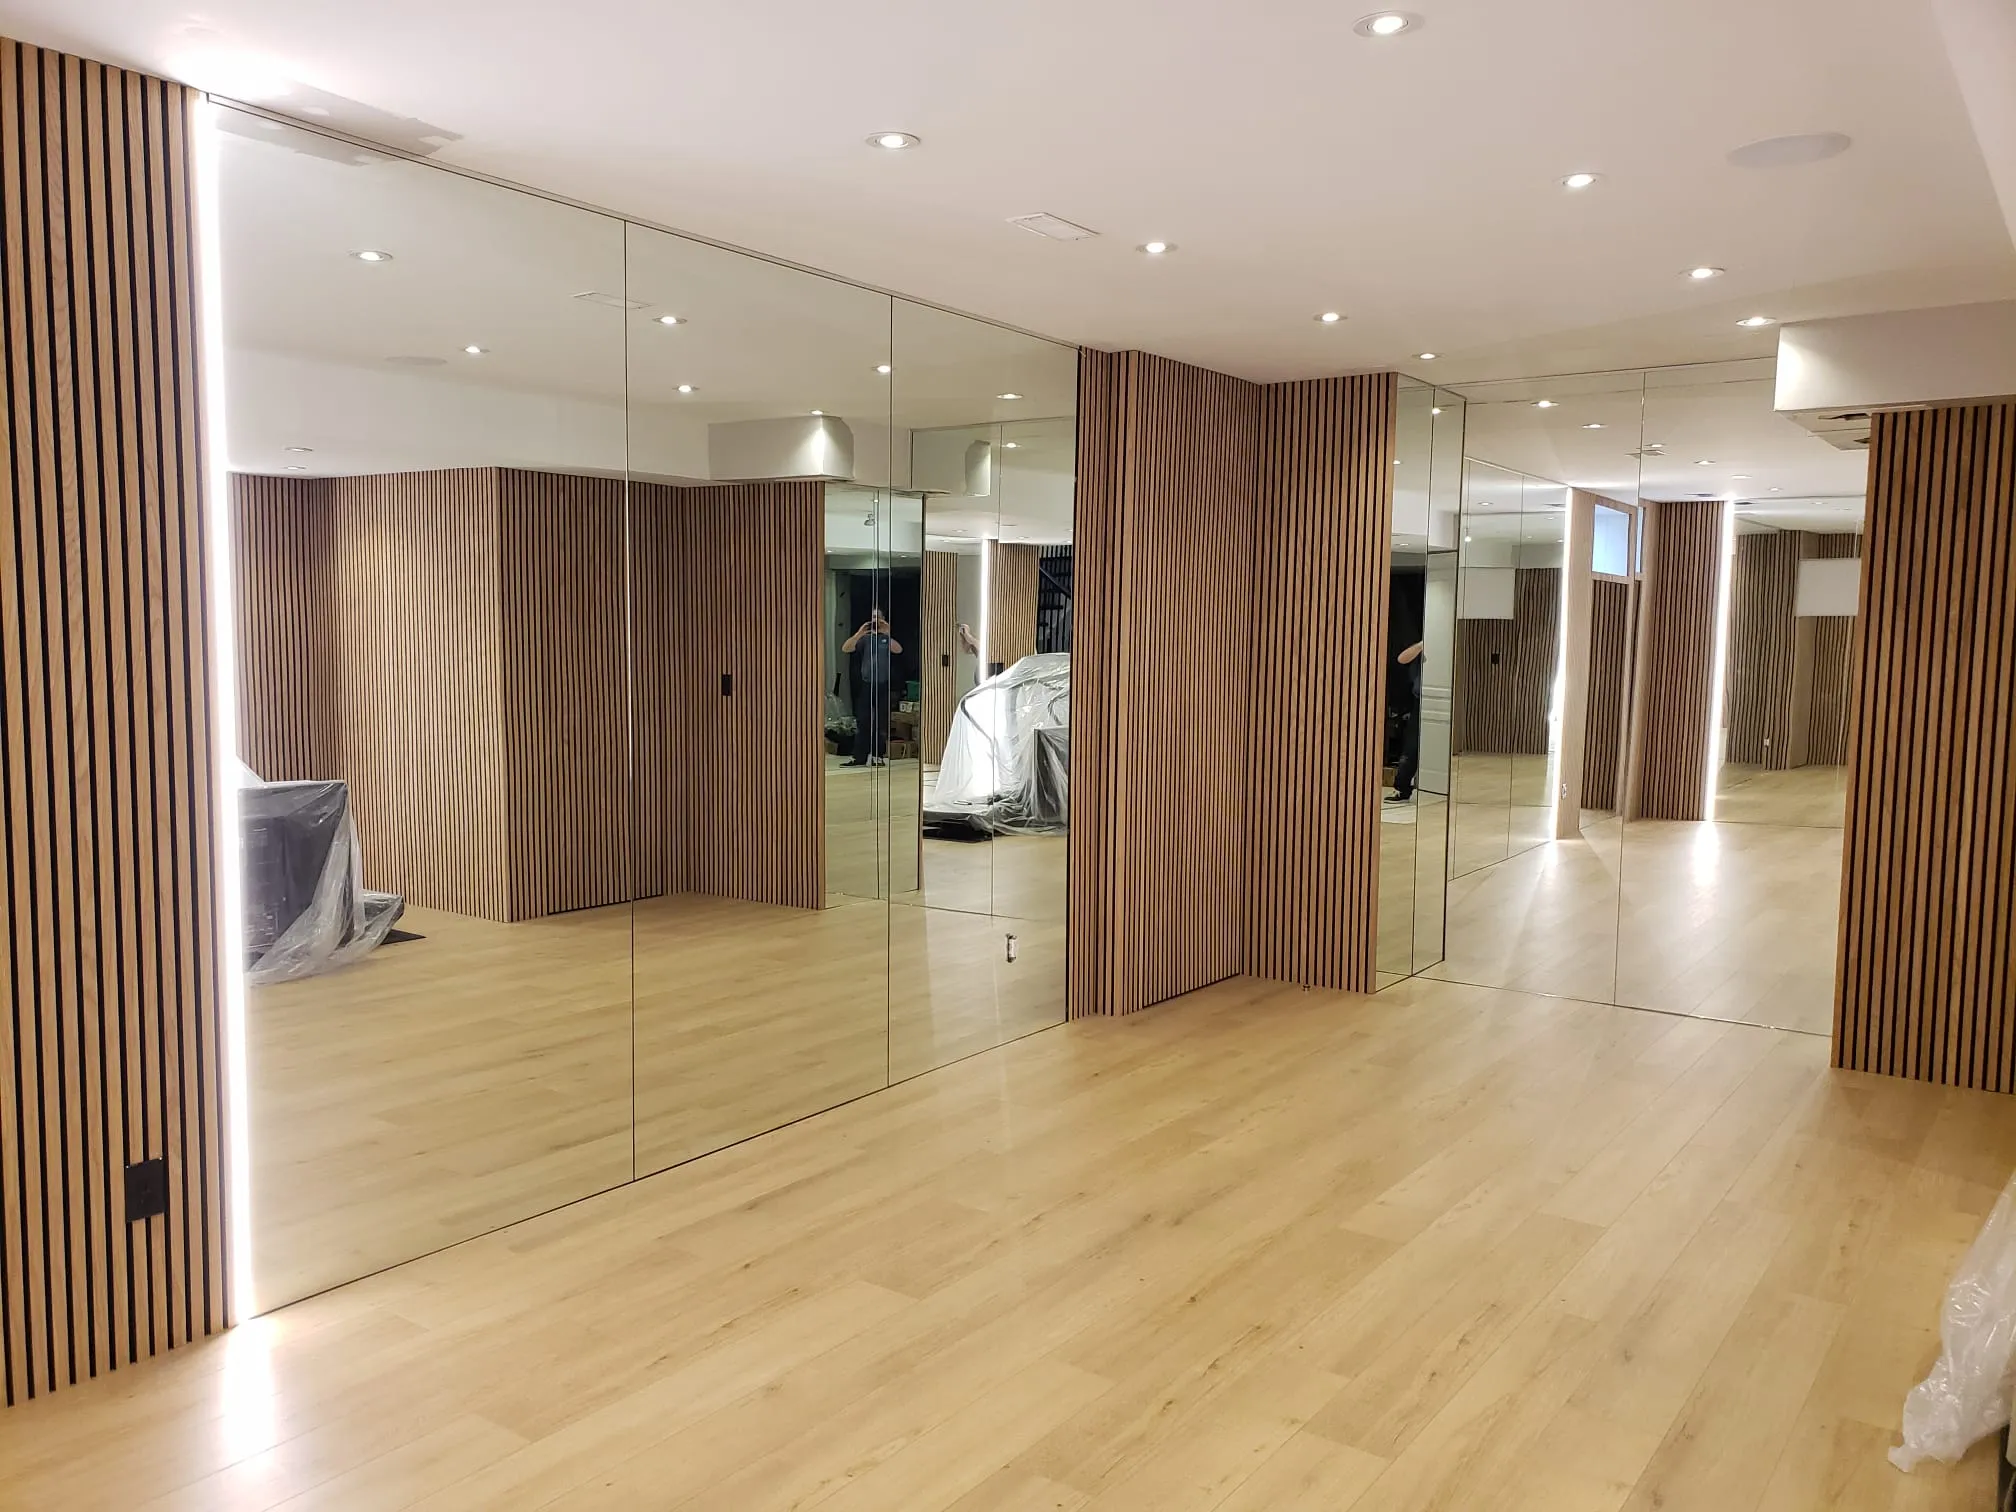
Flooring and slatted wall details
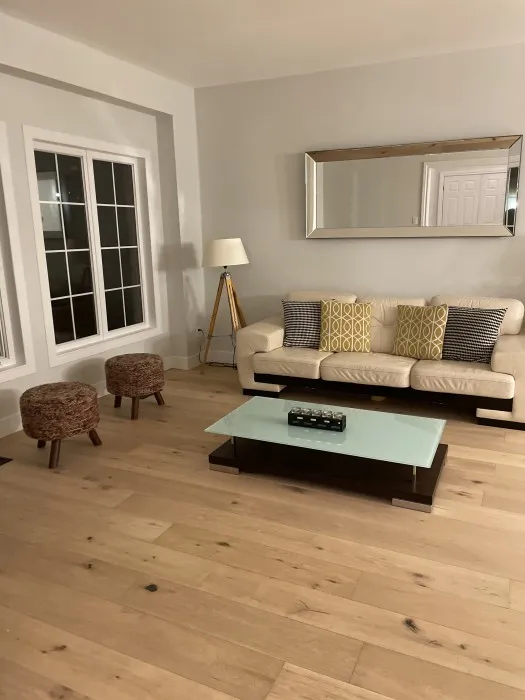
Straight-plank flooring in everyday rooms
Bring your ideas. Let’s talk about your space.
Planning flooring work in a Toronto commercial space
A commercial flooring brief needs to explain how the space is used as well as the appearance you want. The long room views in this collection help frame questions about circulation, fixed furniture and the floor around fitted elements. Mark the entrance, service areas and equipment that cannot easily be moved before discussing the installation.
For a Toronto property, begin with our Toronto flooring services and describe the intended use of each area. Discuss the scope with the floor installation team, including access, removal of existing finishes and whether work needs to be divided into stages.
Product selection should follow the proposed use, cleaning routine and manufacturer’s requirements. Ask for confirmation that the specified flooring is suitable for the intended setting; an archive photograph does not establish its commercial rating or warranty. If you are comparing materials, visit the North York showroom with the room plan and a description of daily use.
Include delivery access, furniture handling, waste removal and the treatment of thresholds in the estimate discussion. Agree which areas must remain accessible and who coordinates other trades. These details make the proposal easier to compare without assuming that the photographed space and your own premises have the same requirements.