How Much To Install Laminate Flooring

Updated October 23, 2026. Originally published April 25, 2022.
The cost to install laminate flooring in Toronto and Ontario includes more than the price of the planks. Your total depends on the product, measured floor area, installation labour, subfloor condition and finishing work. A materials-only price should never be presented as the installed project total.
For Canadian price context, retail examples checked for this update included laminate at about C$2.18 and C$4.28 per square foot for the flooring alone. These are selected retailer examples, not a market-wide range, an LV Flooring price list or a guaranteed installed price. The worked examples below show how to calculate the material order before adding a project-specific labour quote.
Laminate is not hardwood. It generally has a wood-fibre core, a printed decorative layer and a protective wear surface. An oak or hickory design describes the appearance, not a solid oak or hickory wear layer. You can compare styles in our laminate flooring selection.
What Does a Laminate Flooring Installation Quote Include?
Ask for a written quote in Canadian dollars that separates these items:
- Flooring material: the exact collection, carton coverage, carton quantity and price, including the agreed allowance for cuts and spare boards.
- Installation labour: the quoted floor area or fixed project scope, layout and any minimum charge.
- Underlay and moisture protection: only the products required for the selected floor, subfloor and building.
- Preparation: moisture checks, flattening and repairs, with any unknown work clearly identified.
- Removal and disposal: the existing floor, underlay, fasteners and waste handling where required.
- Finishing and access: transitions, baseboards or shoe moulding, door adjustments, stairs, delivery and furniture moving where applicable.
- Tax: the pre-tax subtotal, applicable HST and final total.
A small bedroom and a multi-room condo can have very different costs per square foot. Minimum charges, many doorways and work on an occupied property can matter as much as total floor area.
Why Could 150 Square Feet Cost More Than 200?
An earlier version of this article listed $1,200–$2,800 for 150 square feet and $700–$900 for 200 square feet under a materials-only heading, while nearby text discussed installation. Their currency and scope were not clearly identified or consistently explained, so they cannot be treated as comparable estimates or current quotes.
In a real quote, a smaller room can cost more if it uses a more expensive collection, needs removal or substantial subfloor preparation, includes stairs or trim, or attracts a minimum labour charge. Those are possible reasons for a difference, not a verified explanation of the old numbers. The updated calculations below use the same product, carton price and cutting allowance so you can compare floor areas fairly.

Preparation and Labour Costs
A reliable labour price follows an assessment of the space. For comparison, Home Depot Canada’s installation service describes a measured project quote and says subfloor levelling is an additional cost. That supports comparing the scope of written quotes rather than treating a headline installation rate as an all-inclusive price.
Subfloor condition
The base must meet the selected manufacturer’s requirements for flatness, dryness and structural condition. A concrete slab and a wood subfloor may need different preparation. Thicker laminate is not a substitute for correcting an uneven base, and a soft underlay is not a levelling product.
Have the installer identify any moisture problem or damaged subfloor before covering it. Repairs discovered after removal should have an agreed approval process and pricing basis. Structural repairs or plumbing work are separate needs when a real problem is found, not automatic charges for every laminate installation.
Old flooring, furniture and disposal
Confirm who clears the rooms, disconnects or moves appliances where needed, removes the old floor and takes away debris. Installing over an existing surface is only an option when the laminate manufacturer permits that assembly and the existing floor’s condition, moisture and finished height are suitable.
Trims, transitions and stairs
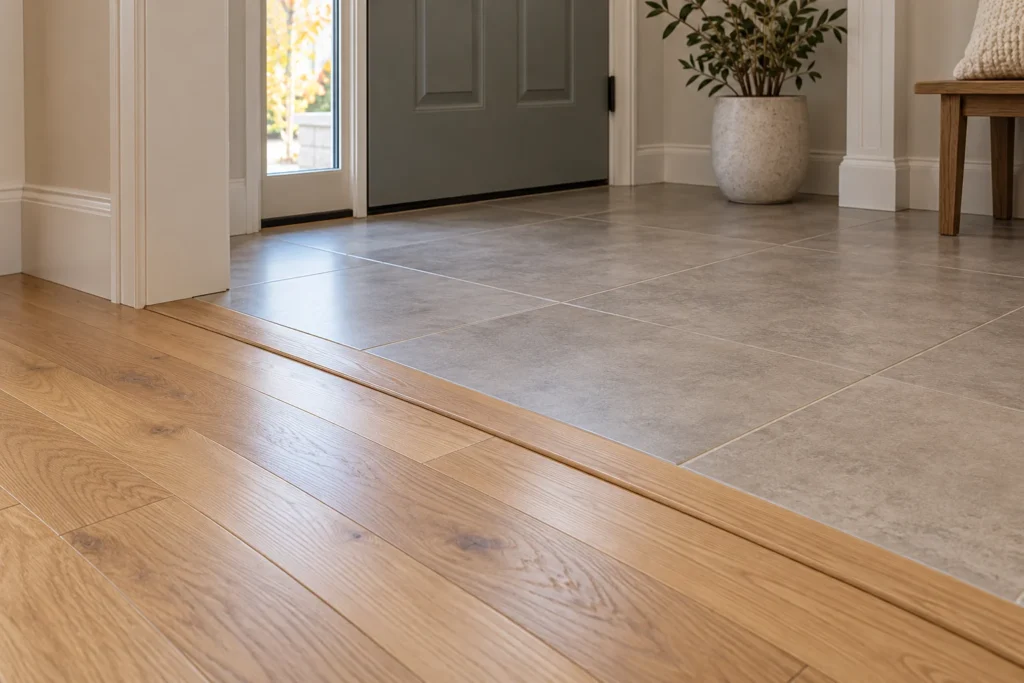
Ask whether the quote includes removing and reinstalling baseboards, new shoe moulding, reducers and doorway transitions. Check door clearances and how the new floor meets adjacent rooms. Stair treads, risers and nosings require their own compatible installation details and should be quoted separately rather than folded into a flat-room square-foot rate.
When Other Trades or Project Management Are Needed
A routine laminate installation does not automatically require a plumber, architect and separate project supervisor. If a leak is found, arrange the necessary plumbing repair and confirm that the affected base is suitable before installing flooring. Damaged joists or other structural concerns need an appropriate assessment and a separate repair scope.
A contractor may coordinate a larger renovation involving several trades, while a designer or architect may help with a broader redesign. These services are not standard per-square-foot laminate installation charges. Ask whether they are needed for your project, who is responsible and how their fees are calculated. Do not assume a fixed percentage or an hourly rate from an old article applies to your quote.
Also agree on the expected sequence: delivery and any required acclimation, removal, preparation, installation, trims and final cleanup. Drying time for repair materials and the condition of the base can affect scheduling. Neither the room size alone nor the number of installers establishes a reliable completion date.

What Changes the Price of Laminate Planks?
Laminate prices depend on the collection and its specifications, not a hardwood species price table. Compare the wear rating and intended use, moisture warranty, core and locking system, plank dimensions, texture and included backing. Check whether a stated thickness includes an attached pad.
Quick-Step’s construction guide explains the protective overlay, printed design, HDF core and backing. This is why an oak-look laminate and an oak hardwood floor should not be priced or maintained as the same material.
Two Canadian retail examples illustrate product-price variation:
- TrafficMaster Riverbed Oak 12 mm: listed at C$37.58 for a 17.24-square-foot carton, approximately C$2.18 per square foot.
- Lifeproof Northmount Oak 10 mm: listed at C$86.07 for a 20.11-square-foot carton, approximately C$4.28 per square foot.
These Home Depot Canada examples were checked on October 23, 2026. They are not LV Flooring offers or confirmation of local stock. Prices and availability can change; the retailer’s pricing terms state that website prices are in CAD and exclude applicable sales tax and shipping or handling.
For the installation sequence, see our 10 steps for installing laminate flooring, alongside the instructions supplied with your chosen product.
Laminate, Engineered Hardwood and Solid Hardwood Are Different
Laminate’s visible wood grain is a decorative image. Engineered hardwood has a real-wood surface over a layered base, while solid hardwood is wood through its thickness. These differences affect installation options, moisture limitations, repair methods and long-term maintenance. A lower laminate material price is not a comparison with a hardwood quote unless the installation scope and accessories are also considered.
Wood-look names such as red oak, white oak, maple, hickory, acacia, beech and cherry describe laminate designs. They do not establish a universal cost ranking, and a hickory-look laminate is not automatically the most expensive. Compare actual collections rather than applying hardwood species prices to printed laminate styles.
Thickness, Wear Rating and Surface Texture
Compare more than the millimetre number on a label. Check the board’s stated thickness, whether it includes a pad, its wear classification and the manufacturer’s approved residential or commercial use. A thicker plank does not automatically provide better water resistance or eliminate preparation work. The requirements for a flat, stable base still apply.
Matte, semi-matte, satin and higher-gloss looks are chosen when you select the product. Embossing and bevels also affect appearance. View samples in your room’s light and compare how they show dust and marks. These are product-selection factors, not separate on-site sanding or finishing services for a typical laminate floor.

Site and Product Choices That Affect the Total
Room shape and layout
Closets, narrow hallways, angled walls and multiple doorways add measuring and cutting work. A diagonal or patterned installation may also change labour and the cutting allowance. Choose the layout before the material quantity is finalized.
Toronto condo requirements
Before ordering flooring, obtain your condo’s requirements for the floor assembly and acoustic performance. Ask about approval documents, elevator bookings, delivery access and permitted working hours. These conditions can affect both the product choice and the installation schedule.
Underlay and vapour barriers
Some laminate has an attached pad; other products require separate underlay. Do not automatically add a second cushioning layer. Follow the flooring manufacturer’s instructions for the complete assembly. An attached pad does not necessarily replace a required moisture or vapour barrier over concrete or in a basement.
Factory finish, not hardwood refinishing
Matte, textured and glossy appearances are factory product choices. Laminate is not normally sanded and refinished like hardwood because sanding damages its decorative and wear layers. Mannington’s laminate care guidance, for example, expressly rules out sanding, waxing, polishing and lacquering. For damaged boards, ask about manufacturer-approved repairs or replacement instead of budgeting for hardwood-style refinishing.
Expansion Space and Finished Floor Height
A floating laminate floor needs the movement allowances and transition details specified for that product. Discuss how door frames, cabinets and fixed objects will be handled instead of assuming the floor can be fitted tightly everywhere. Underlay, the plank thickness and any retained flooring also change the final height, which can affect doors and adjoining surfaces.
Identify these details before comparing quotes. A price that includes new transitions and door adjustments is not directly comparable with a labour-only figure that leaves them out.

Water Resistance and Room Suitability
A wood, tile or stone look does not tell you whether a laminate product is suitable for a wet area. Check the exact collection’s permitted rooms, installation details and warranty exclusions. A water-resistance claim should not be treated as protection from flooding or unresolved subfloor moisture.
For a basement or kitchen, confirm the required moisture checks, vapour barrier, perimeter details and spill-care instructions before comparing prices. For example, Riverbed Oak’s product instructions call for moisture protection below grade, over crawl spaces or on concrete. Other collections may specify a different assembly.
Wood-Look, Stone-Look and Tile-Look Laminate
Laminate designs can reproduce wood grain or the appearance of stone and tile. A stone-look laminate is not a stone slab, and a tile-look laminate is not ceramic tile. Compare the actual product construction, dimensions and installation instructions rather than assigning a fixed price based on the printed pattern.
Plank or tile dimensions can change layout planning and cutting waste. Check the product’s joint system and required sealing details; do not assume every tile-look laminate has open, unsealed edges or that every wood-look laminate is waterproof. Suitable products and installation requirements vary by collection.

How Much Does It Cost to Install 1,000 Square Feet of Laminate Flooring?
The honest answer requires a product selection and a labour quote. Start with the material order, then add each installation item. Do not multiply the floor area by a material price and call the result the installed cost.
Illustrative material calculations, not installation quotes
The examples use the Riverbed Oak carton listed above at C$37.58 for 17.24 square feet, with an assumed 10% cutting allowance. The allowance is for this calculation only: Home Depot’s measuring guide discusses extra material for waste, but your installer should confirm the amount for your layout.
- 200-square-foot room: 200 × 1.10 = 220 square feet. Round up to 13 cartons, covering 224.12 square feet. Flooring material: 13 × C$37.58 = C$488.54 before tax.
- 500-square-foot area: 500 × 1.10 = 550 square feet. Round up to 32 cartons, covering 551.68 square feet. Flooring material: 32 × C$37.58 = C$1,202.56 before tax.
- 1,000-square-foot project: 1,000 × 1.10 = 1,100 square feet. Round up to 64 cartons, covering 1,103.36 square feet. Flooring material: 64 × C$37.58 = C$2,405.12 before tax.
None of these figures includes labour, underlay, moisture protection, preparation, removal, disposal, trims, stairs, delivery or other project charges. They also do not establish what LV Flooring charges for any product.
Add labour and project-specific work
Pre-tax project total = flooring cartons + quoted installation labour + required accessories + preparation + removal and disposal + finishing, access and delivery charges.
If an installer quotes labour per square foot, confirm the area they are billing. The material cutting allowance should not automatically increase the labour area. For 1,000 square feet, use 1,000 multiplied by the agreed labour rate only if that is the quote’s billing basis; otherwise use its fixed labour amount.
Ontario’s standard HST rate is 13%. Ask for tax to be shown separately and confirm whether any price you are comparing already includes it. The material examples above are pre-tax, not final invoice totals.
Measure and Order Without Double-Counting
- Measure each room in feet. Multiply length by width for a rectangle; divide irregular rooms into smaller rectangles and add their areas.
- Agree with the installer which areas receive flooring, including closets and connecting spaces. Measure stairs separately.
- Add the cutting and spare-board allowance appropriate to the chosen layout. Round up to complete cartons using that product’s coverage.
- Calculate accessories using their own quantities. Baseboards and transitions are not usually measured by room floor area.
- Keep the material order quantity, labour billing area and fixed charges separate so the same item is not counted twice.
For 2,000 square feet, repeat the same method using the measured areas and quoted scope. Do not simply double a smaller project’s final price: delivery, minimum charges and preparation may not scale in the same way as plank quantities.

DIY or Professional Laminate Installation?
Many click-lock laminate products can be installed by an experienced DIYer, but the savings are not a universal dollar amount. Compare the labour you would avoid with tools, consumables, disposal, additional material and the time needed for preparation and fitting.
Read the full installation instructions before buying. Plan for moisture checks, subfloor preparation, expansion spaces, doorways and transitions. Do not assume a standard room can always be finished in a weekend, or that stairs use the same method as a floating floor.
Professional help is particularly useful when the base needs repair, there are difficult room connections, or condo and stair requirements complicate the work. Agree on the scope before starting so a low initial rate does not hide necessary extras.
Browse our laminate flooring styles and collections to prepare a product shortlist.
Costs That Remain With DIY
You still need the flooring, compatible underlay or moisture protection, transitions and trims. Budget for appropriate measuring and cutting tools, spacers, the tapping or pulling tools specified for the locking system, protective equipment and waste disposal. Check what you already have and what you would need to buy or rent.
DIY savings should be calculated from a real, comparable professional quote, not an assumed percentage of the project. Include the possibility of damaged planks and rework. If the floor is uneven, damp or structurally questionable, resolve that issue rather than trying to save money by covering it.

Get a Laminate Flooring Estimate for Your Toronto Home
Bring your room measurements, photographs, existing-floor details and preferred products when you contact LV Flooring for a laminate flooring quote. Mention stairs, a basement or condo, furniture moving and any known moisture or unevenness concerns.
A Quick Checklist for Comparing Quotes
- Is the same collection and carton quantity being priced?
- Does labour cover the same rooms and layout, and is there a minimum charge?
- Are underlay, moisture protection, removal, disposal and preparation included or excluded?
- Are trim, transitions, stairs, delivery and furniture moving itemized where needed?
- How will additional work be priced and approved if hidden damage appears?
- What are the payment terms, quote validity, product and installation warranties, and final tax-inclusive total?
Before accepting an estimate, check that it names the product, separates materials from labour, lists included preparation and finishing work, explains exclusions and shows the tax-inclusive total. Compare the same scope across quotes rather than choosing by the lowest advertised square-foot price.
This guide provides budgeting information and illustrative calculations. A project-specific assessment and written quote are needed to confirm the cost of your installation.