
Stair tread and riser installation
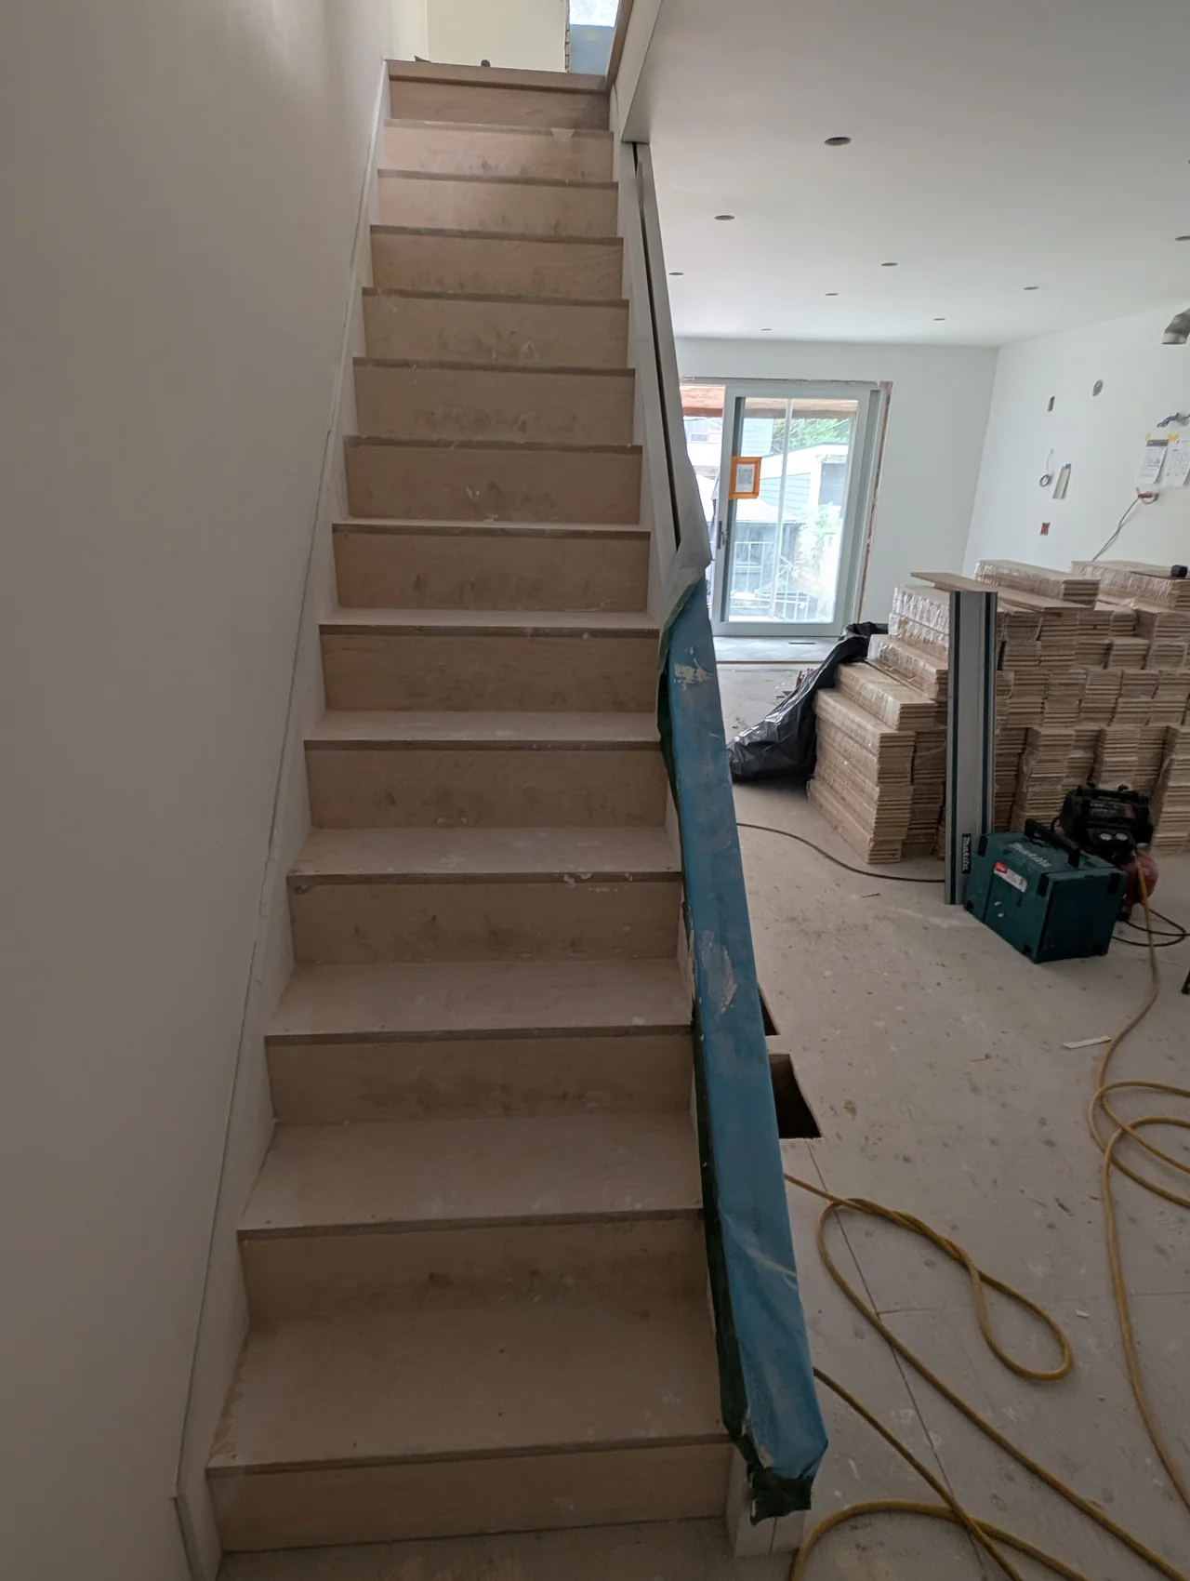
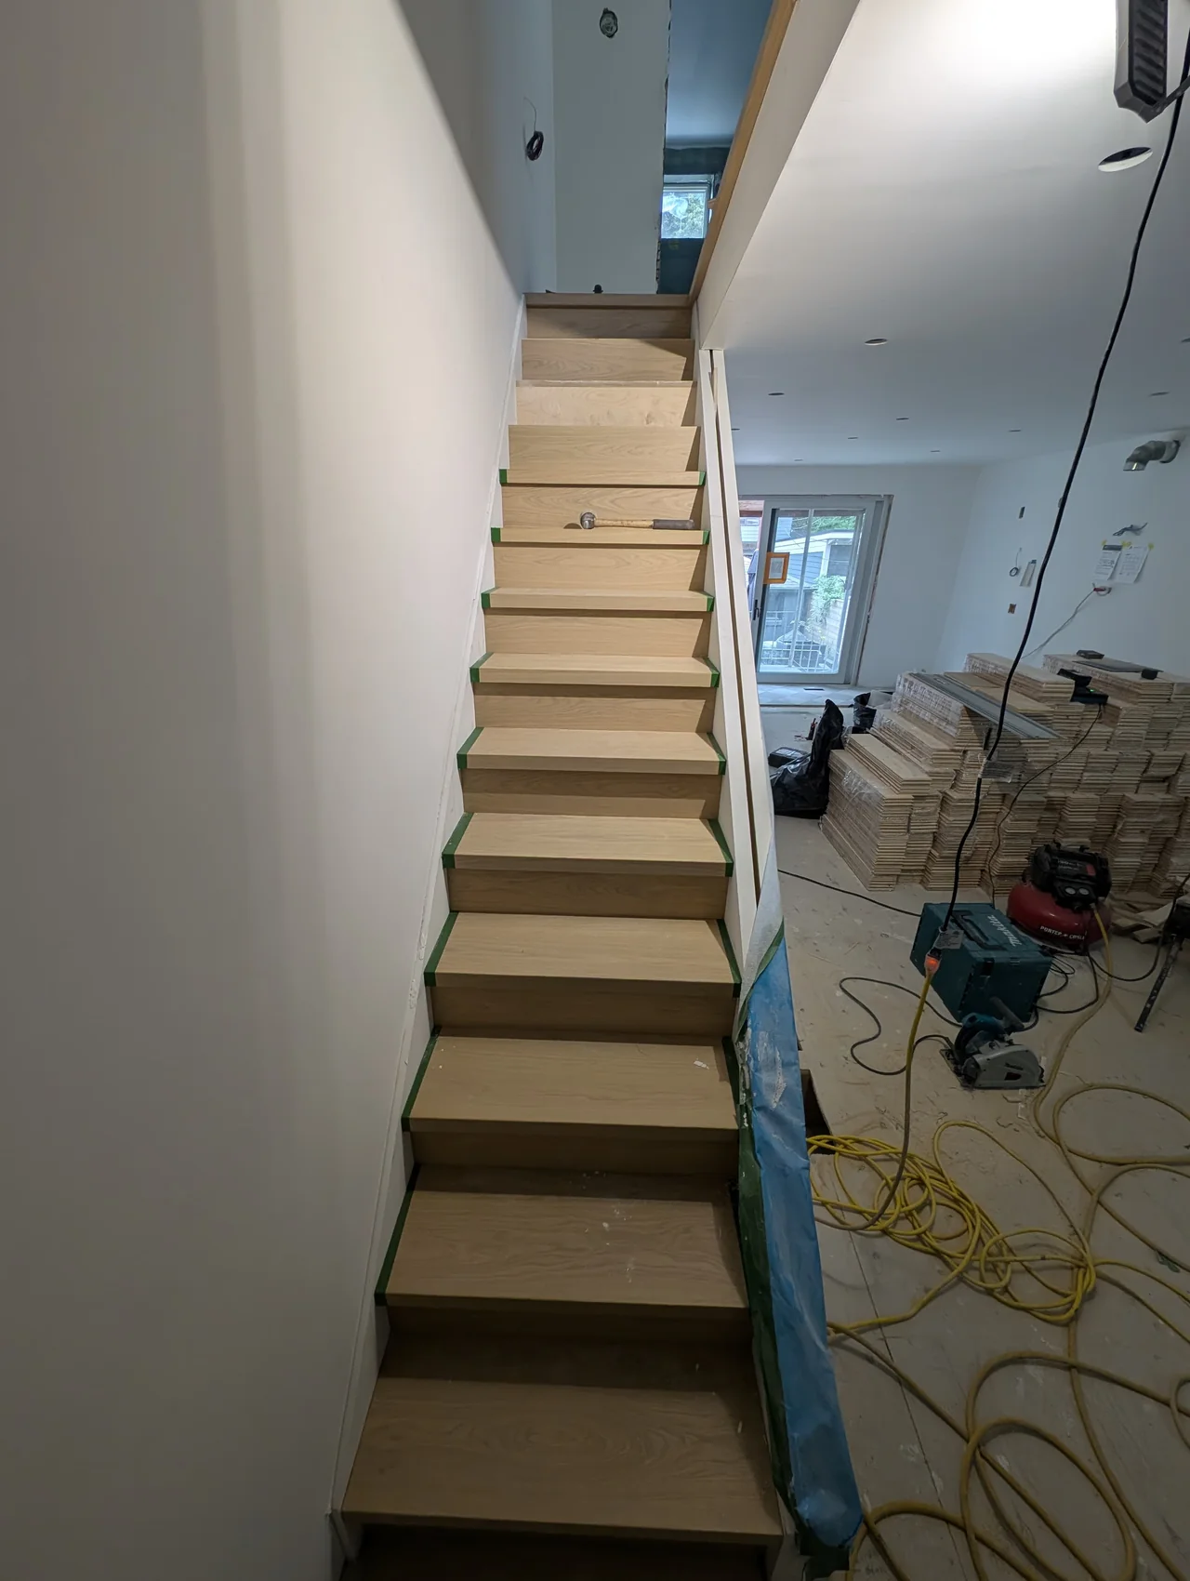
The starting point
The first steps take shape
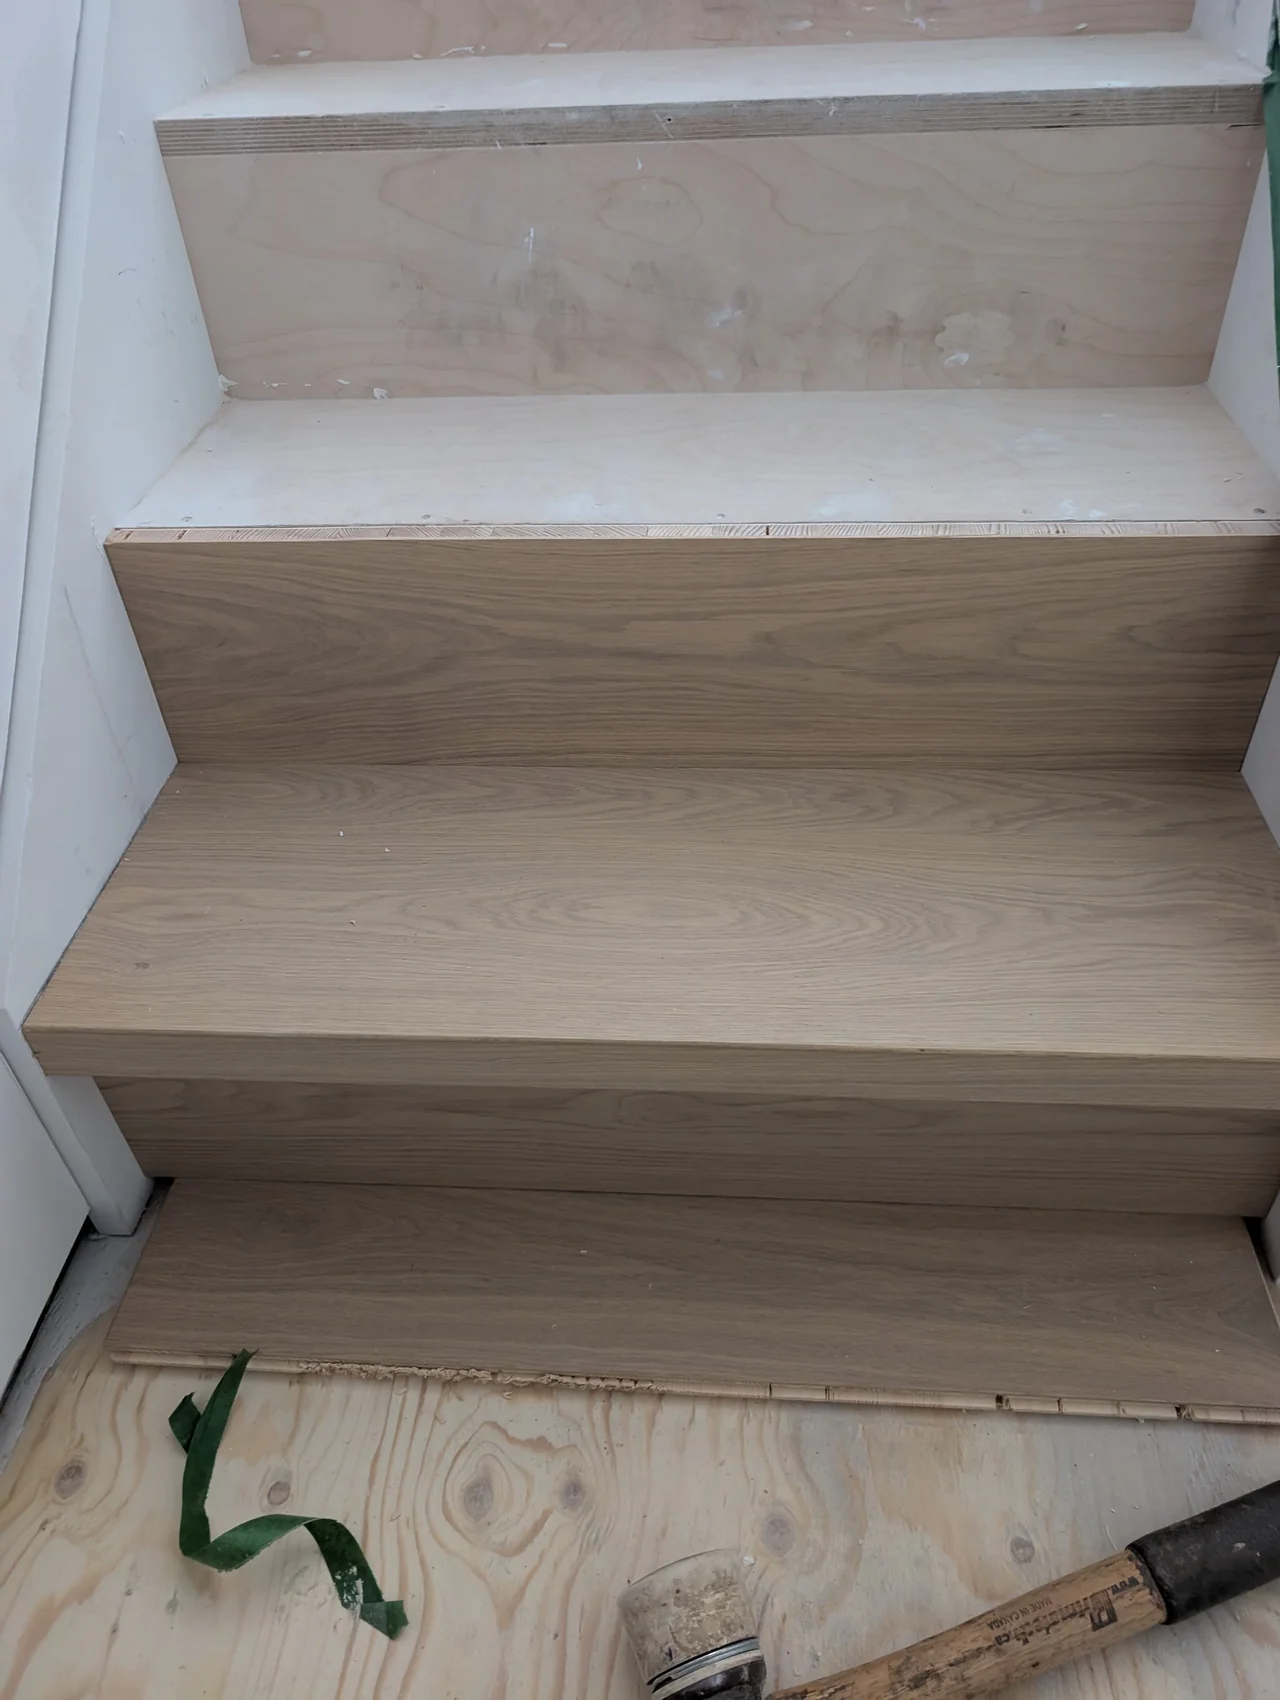
A closer look at the junctions
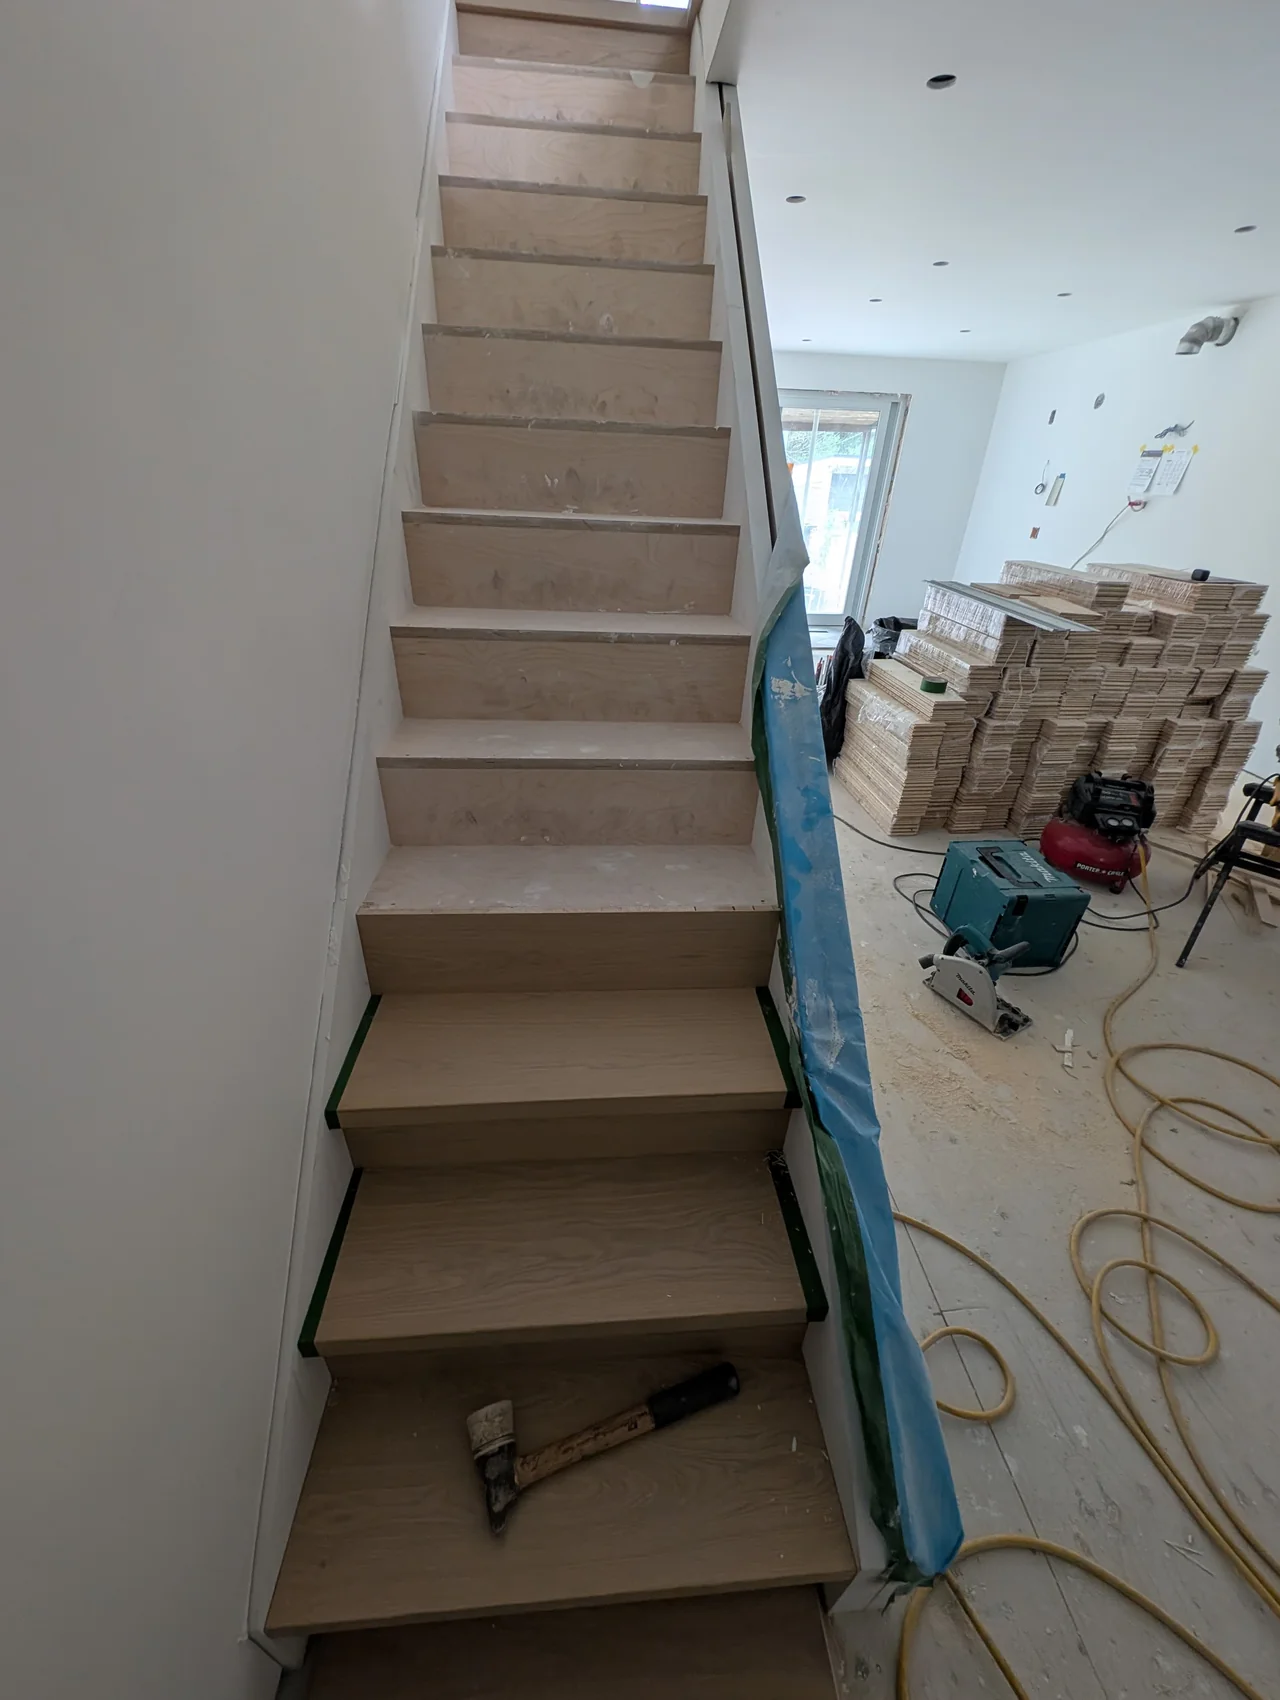
Progress up the flight
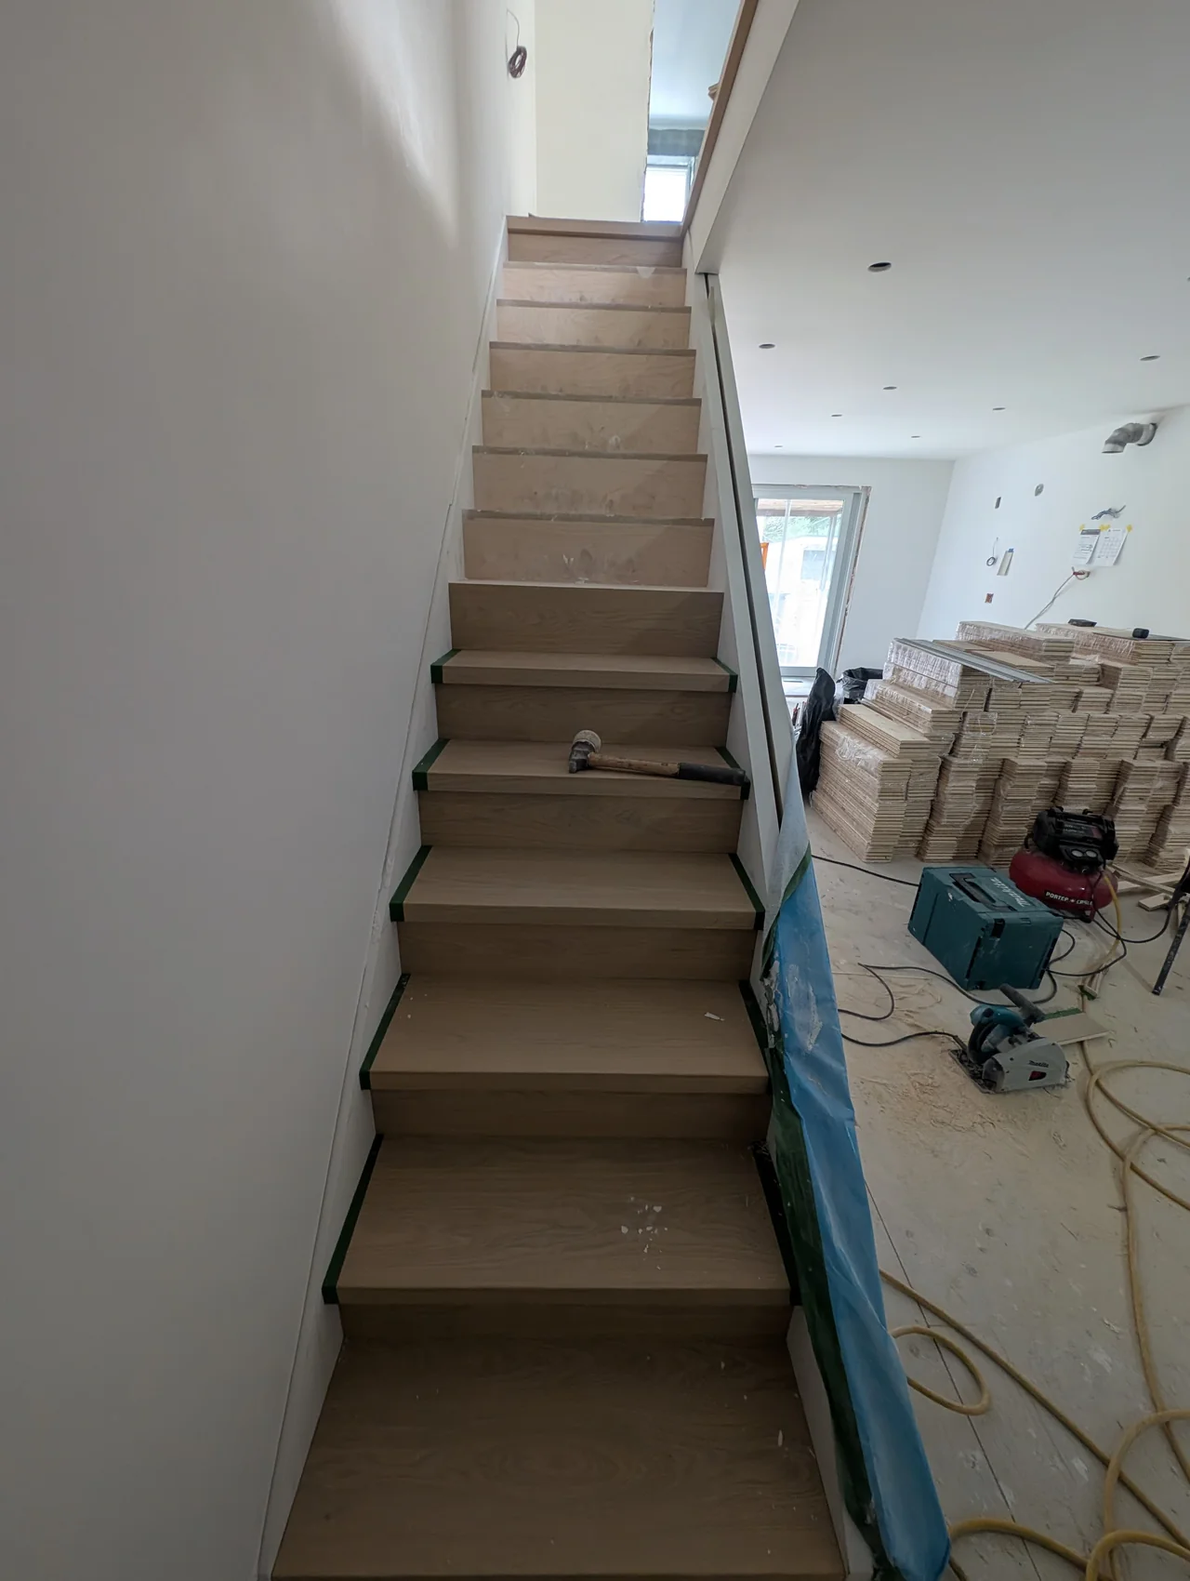
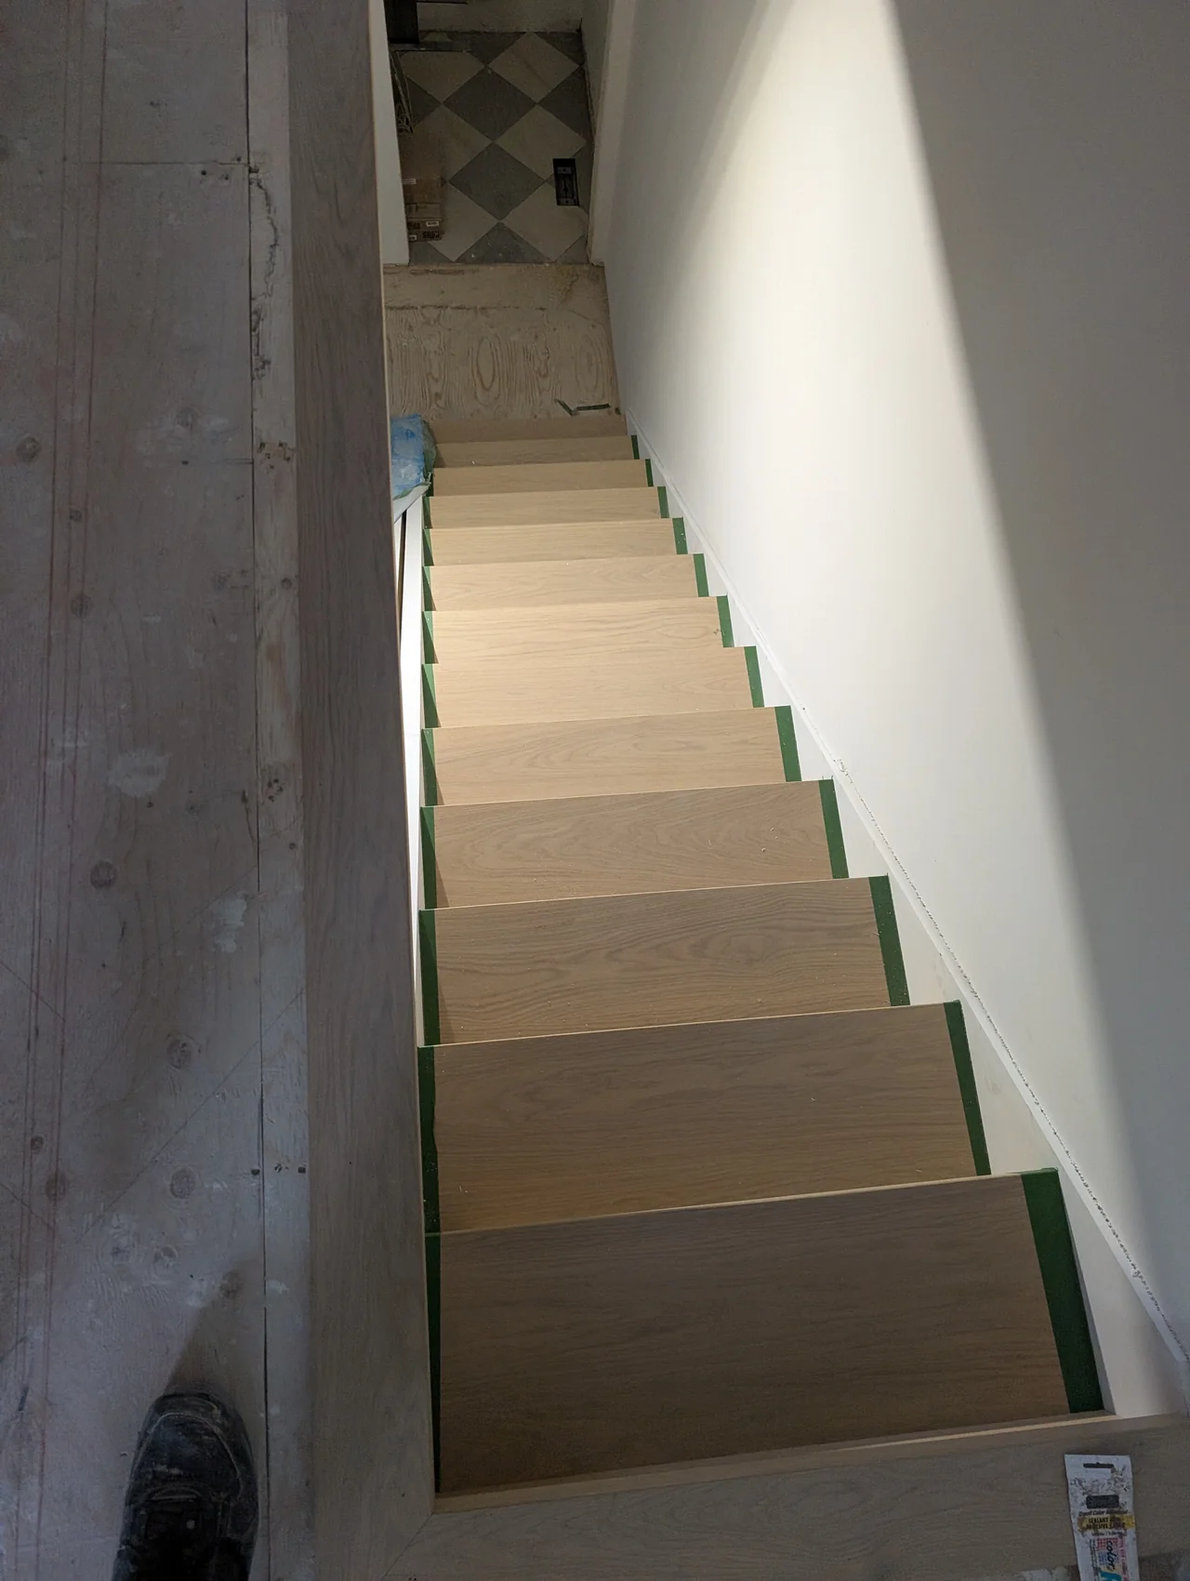
The flight from two viewpoints
Thinking about your own staircase?
Planning a similar staircase in Toronto or North York
This stair tread and riser installation journal helps explain what to include when discussing new stair surfaces. The photographs show the exposed base, the first fitted lower steps and the cladding progressing up the flight. Close views make the meeting points between a tread, its front edge and the vertical riser easier to discuss than a single finished-room photograph.
For your own project, start with our Toronto flooring services or North York flooring team. Send a view of the complete flight, both landings and the adjacent flooring. Note which finishes will remain and whether the surrounding renovation is still in progress.
Ask the estimate to identify the surfaces being fitted, the stair parts included and how the upper and lower connections will be handled. Use the stair parts selection to discuss materials and visible edges. If the aim is to retain existing wood surfaces, compare the scope with stair refinishing before deciding on replacement.
The latest photographs in this journal still show protective tape and work around the staircase. They document an installation stage. For other ways floors and landings can connect, see the stair treads, railings and landings collection.