← All project collections
PROJECT ARCHIVE / 10 PHOTOGRAPHS

Stair treads, railings and landings
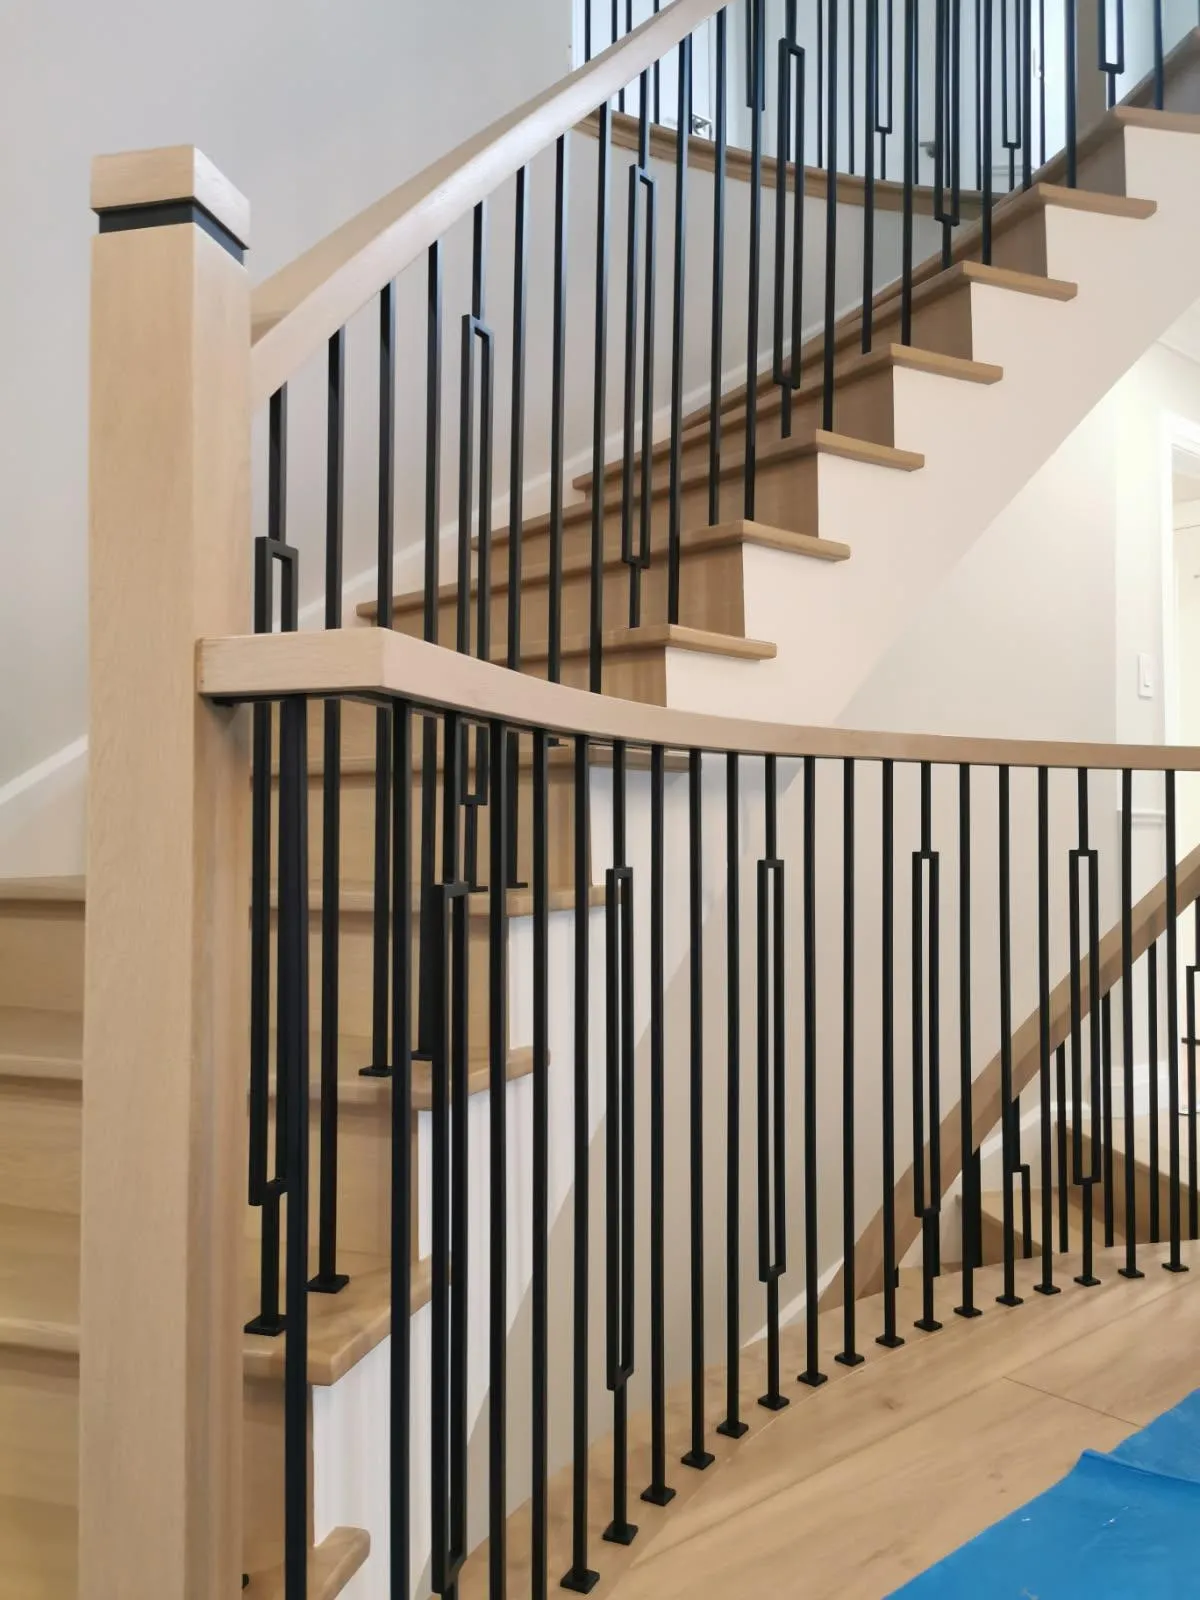
Stair treads, upright risers, railings and landings appear together in this LV Flooring archive selection. The photographs include different stair layouts and stages, from an exposed renovation setting to views of flights with surrounding finishes in place.
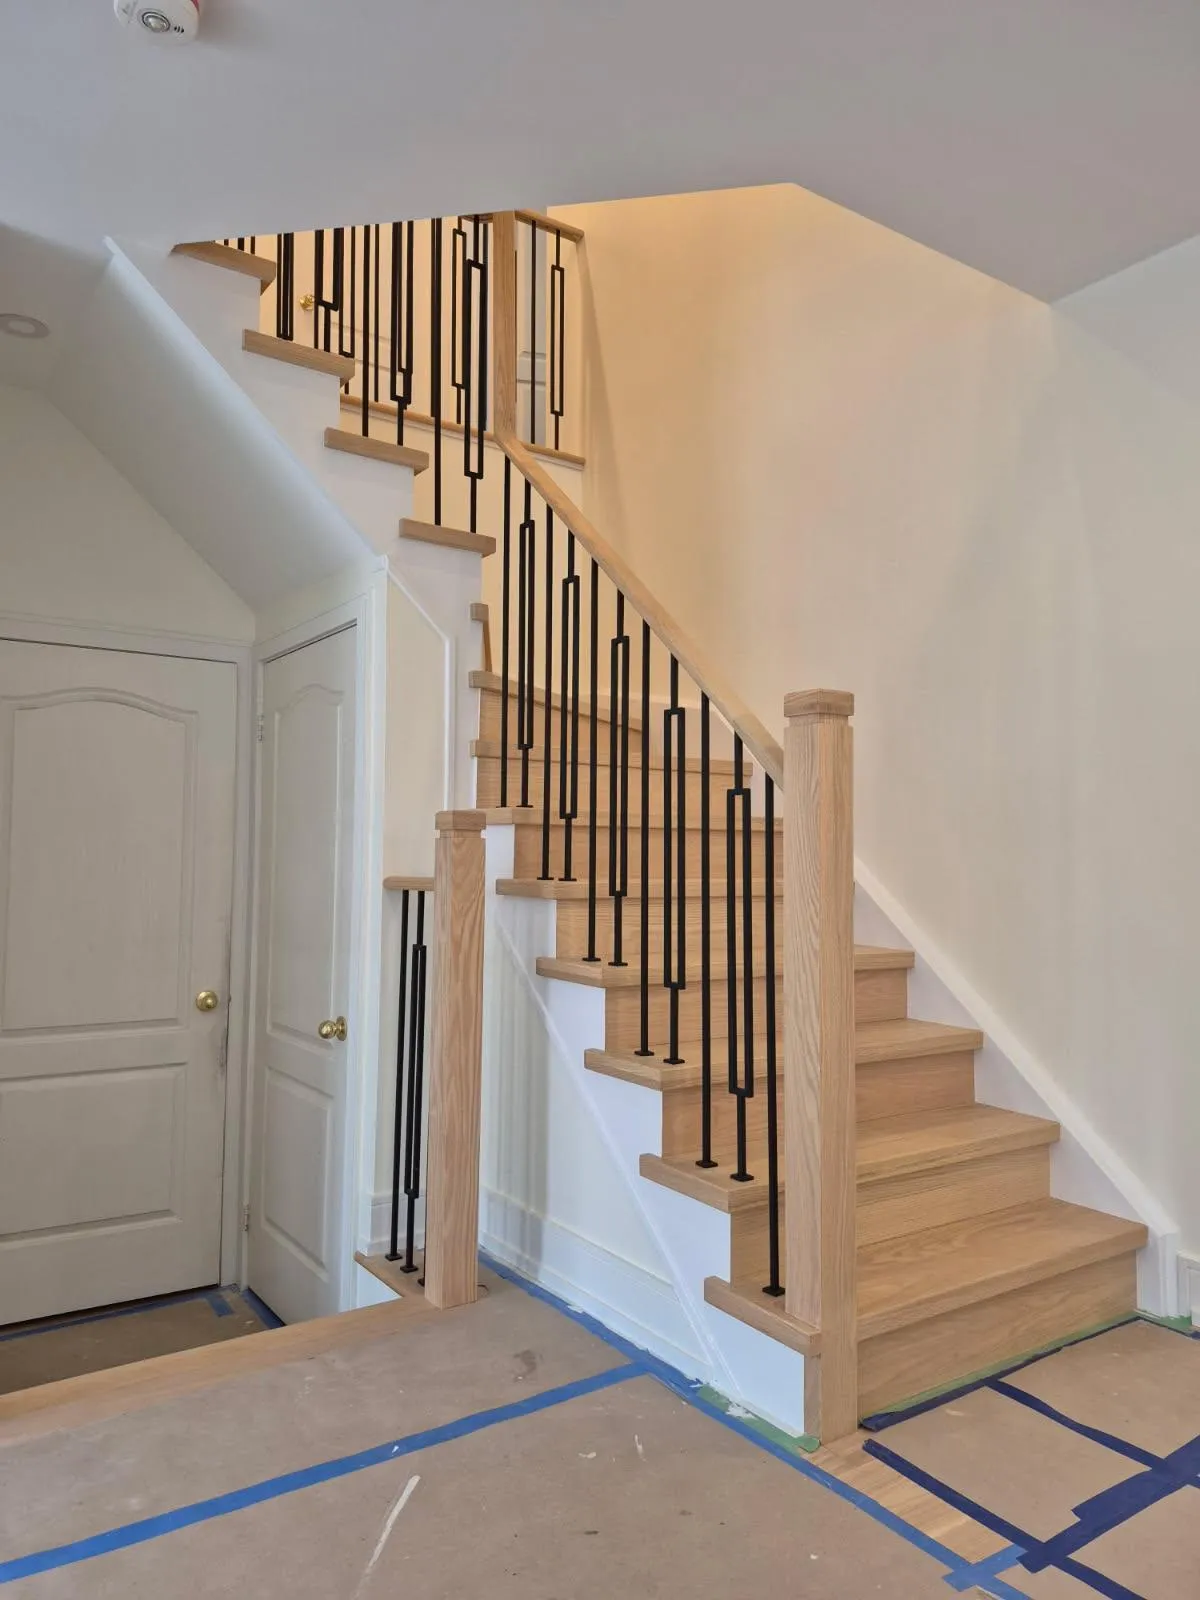
Two-level staircase with light treads and dark vertical balusters

Compare more than the colour of a step

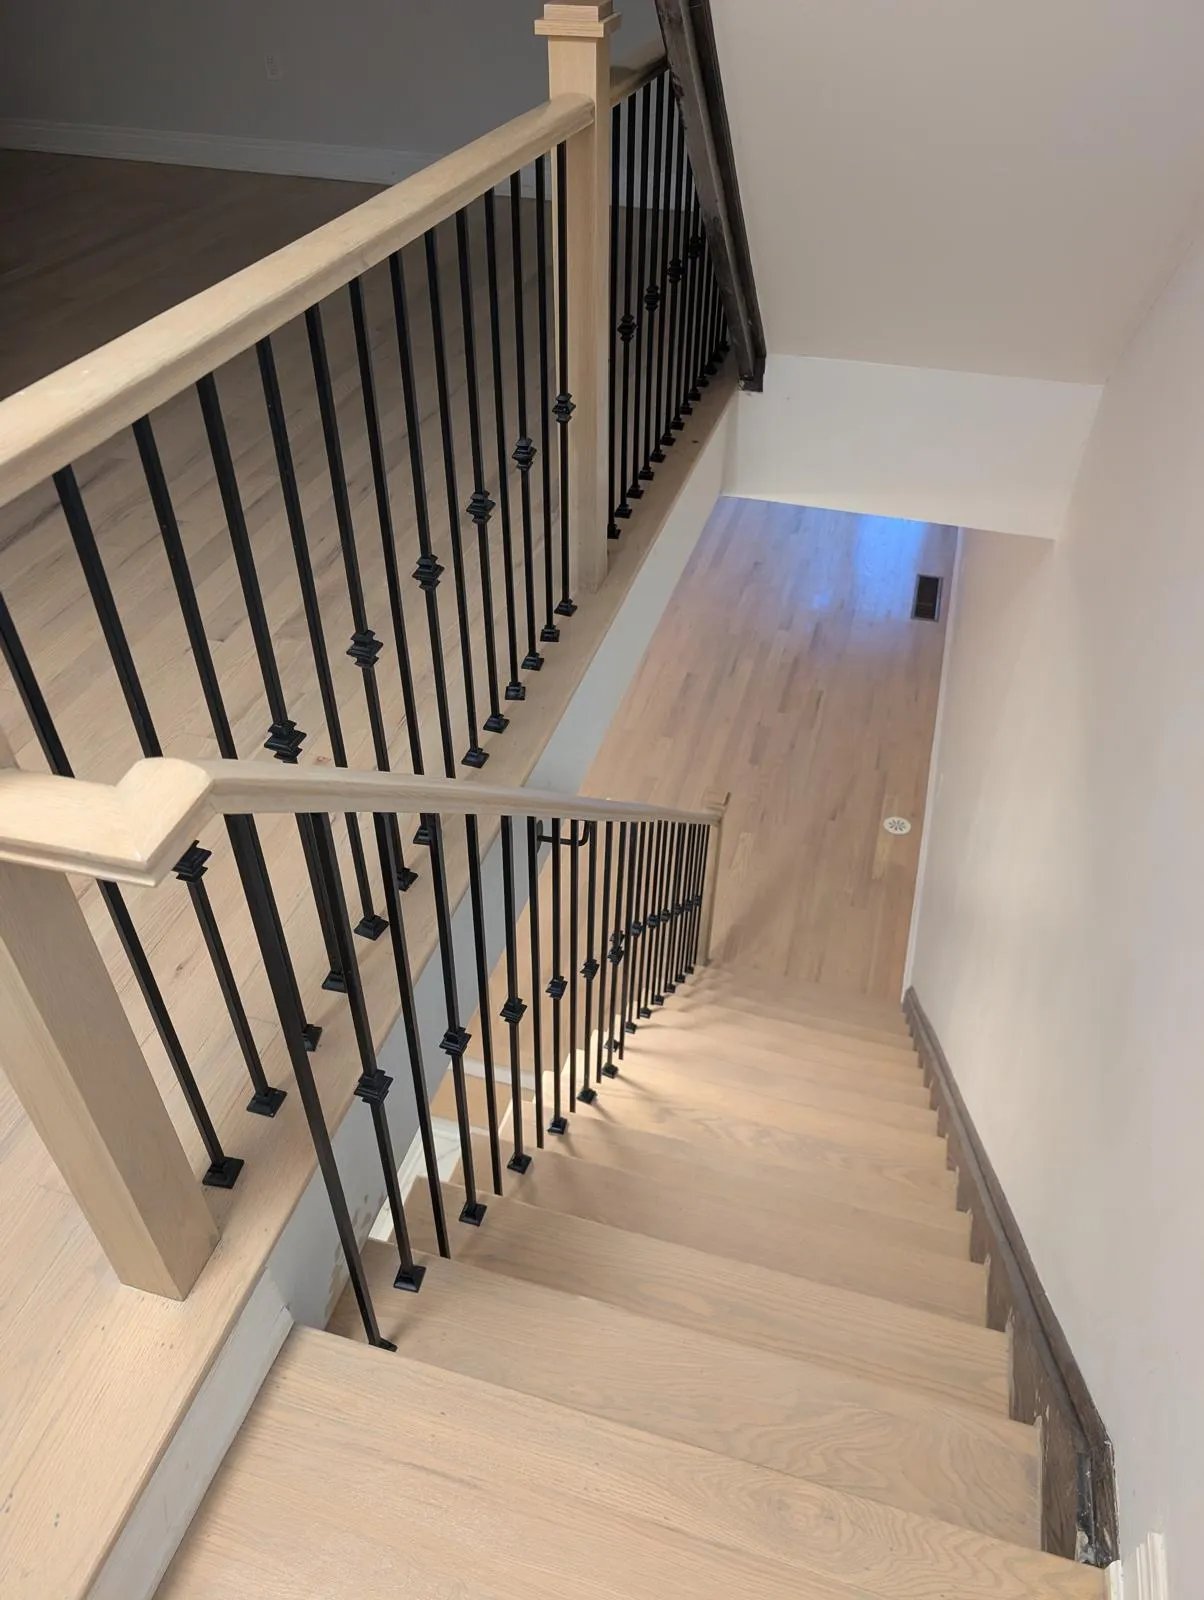
The railing and the open side of a staircase influence how much of each tread edge remains visible. On a turning flight, the landing brings another surface into the picture. The photographs let you compare those relationships from below, from the side and from the upper floor.
For an existing staircase, the first decision is the scope: retaining suitable components, replacing individual parts or planning new cladding. Our stair refinishing service explains the option of updating existing treads and other suitable wooden surfaces. The condition and material need to be assessed before choosing this approach.

When the stairs meet an existing wood floor, review both surfaces together. Differences in species, previous finish, wear and lighting can affect how a colour appears. If the surrounding floor is also being updated, discuss hardwood floor refinishing as part of the same scope so the landing, floor and stair finish decisions are coordinated.

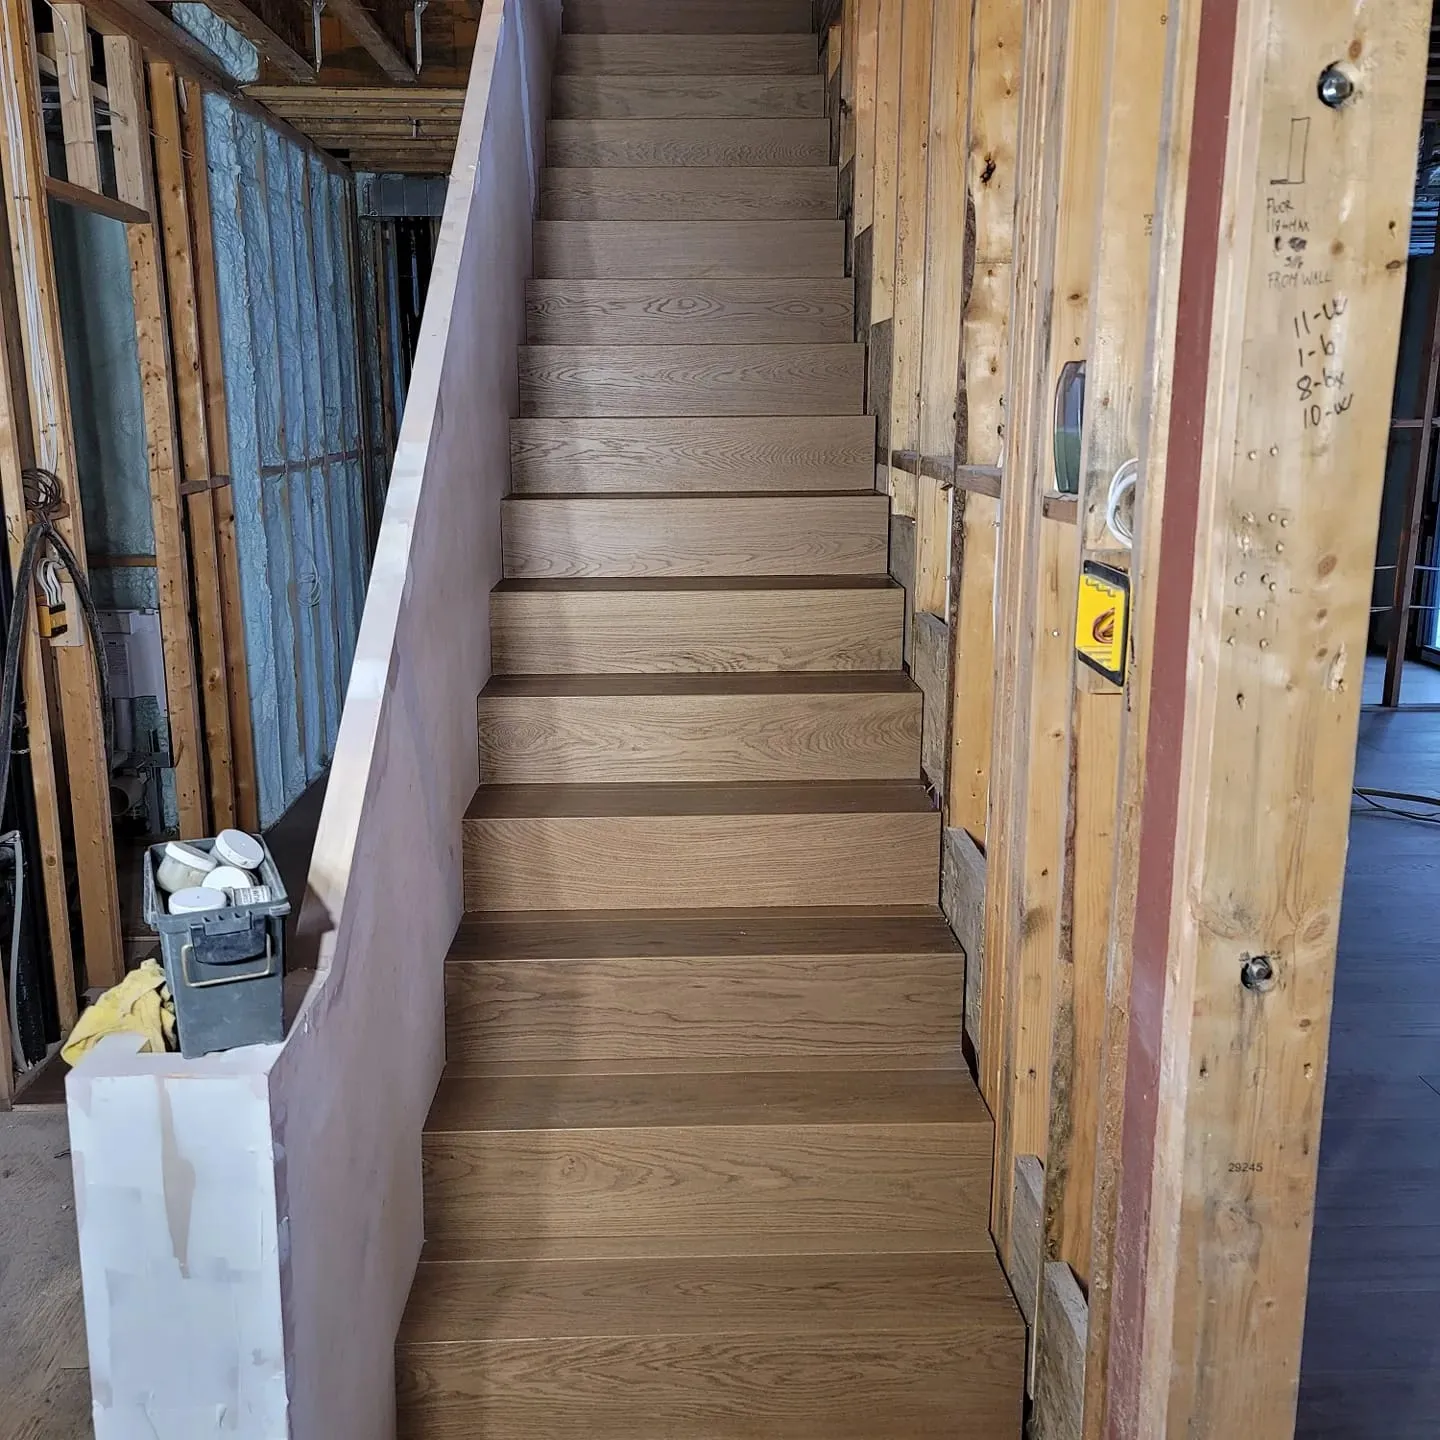
This gallery does not identify the work carried out on every archived stair. The separate stair tread and riser installation journal shows a cladding sequence in progress. It provides a different planning reference from a finished staircase photograph.

Bring photographs from the bottom and top of the flight, plus close views of nosings, landings and railing connections. These views help explain what you want to retain, what needs attention and how the staircase connects to the rooms around it.

Explore the photograph collection.
Select any photograph for a closer view.
Two-level staircase with light treads and dark vertical balusters
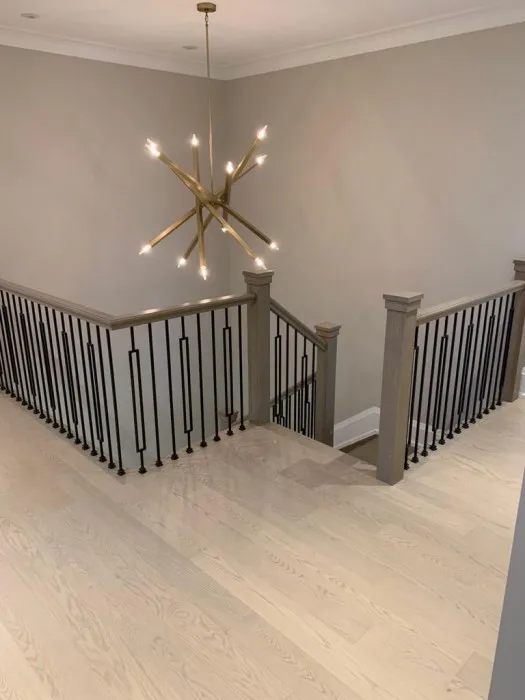
Upper stair landing with dark metal balusters and a pendant light
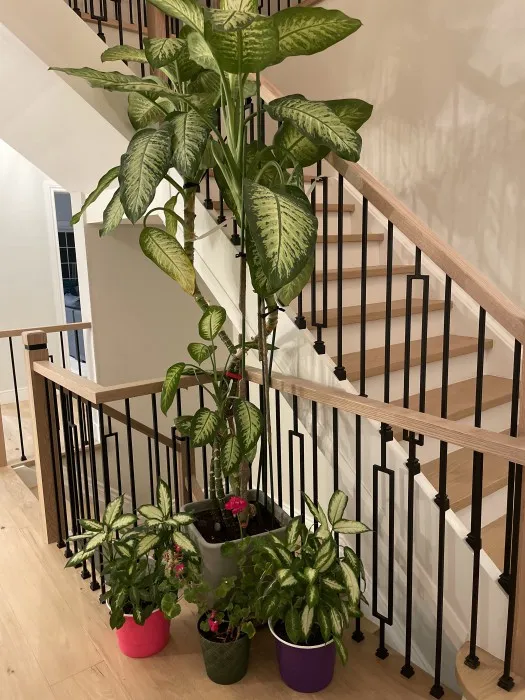
Stair landing with dark balusters, light handrail and houseplants
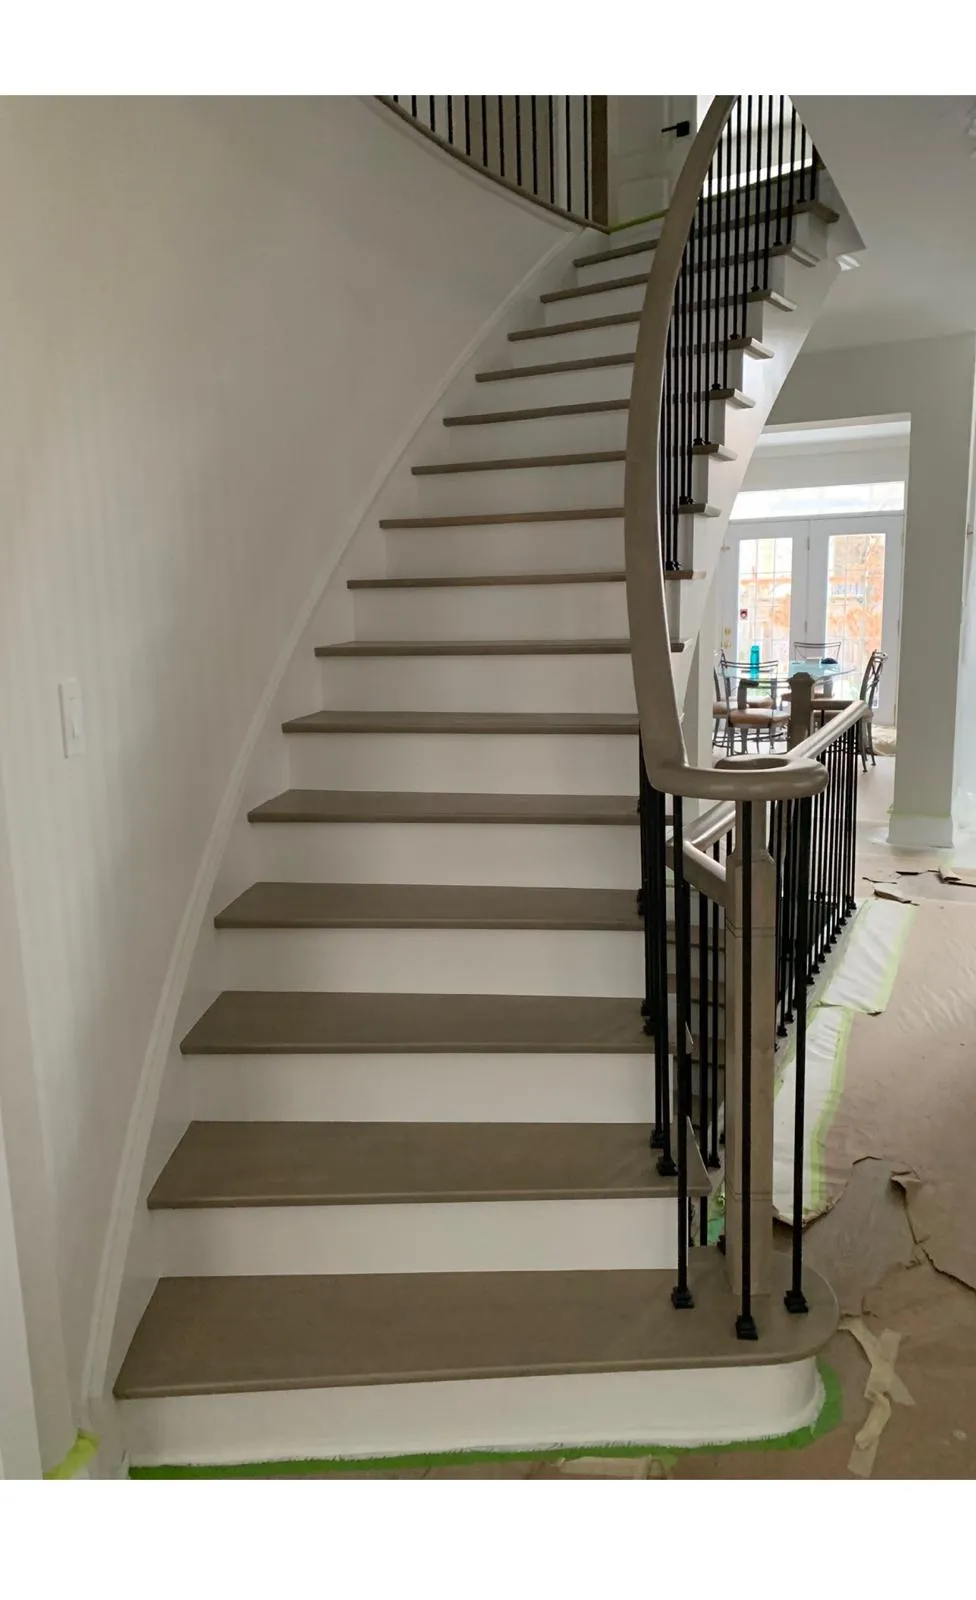
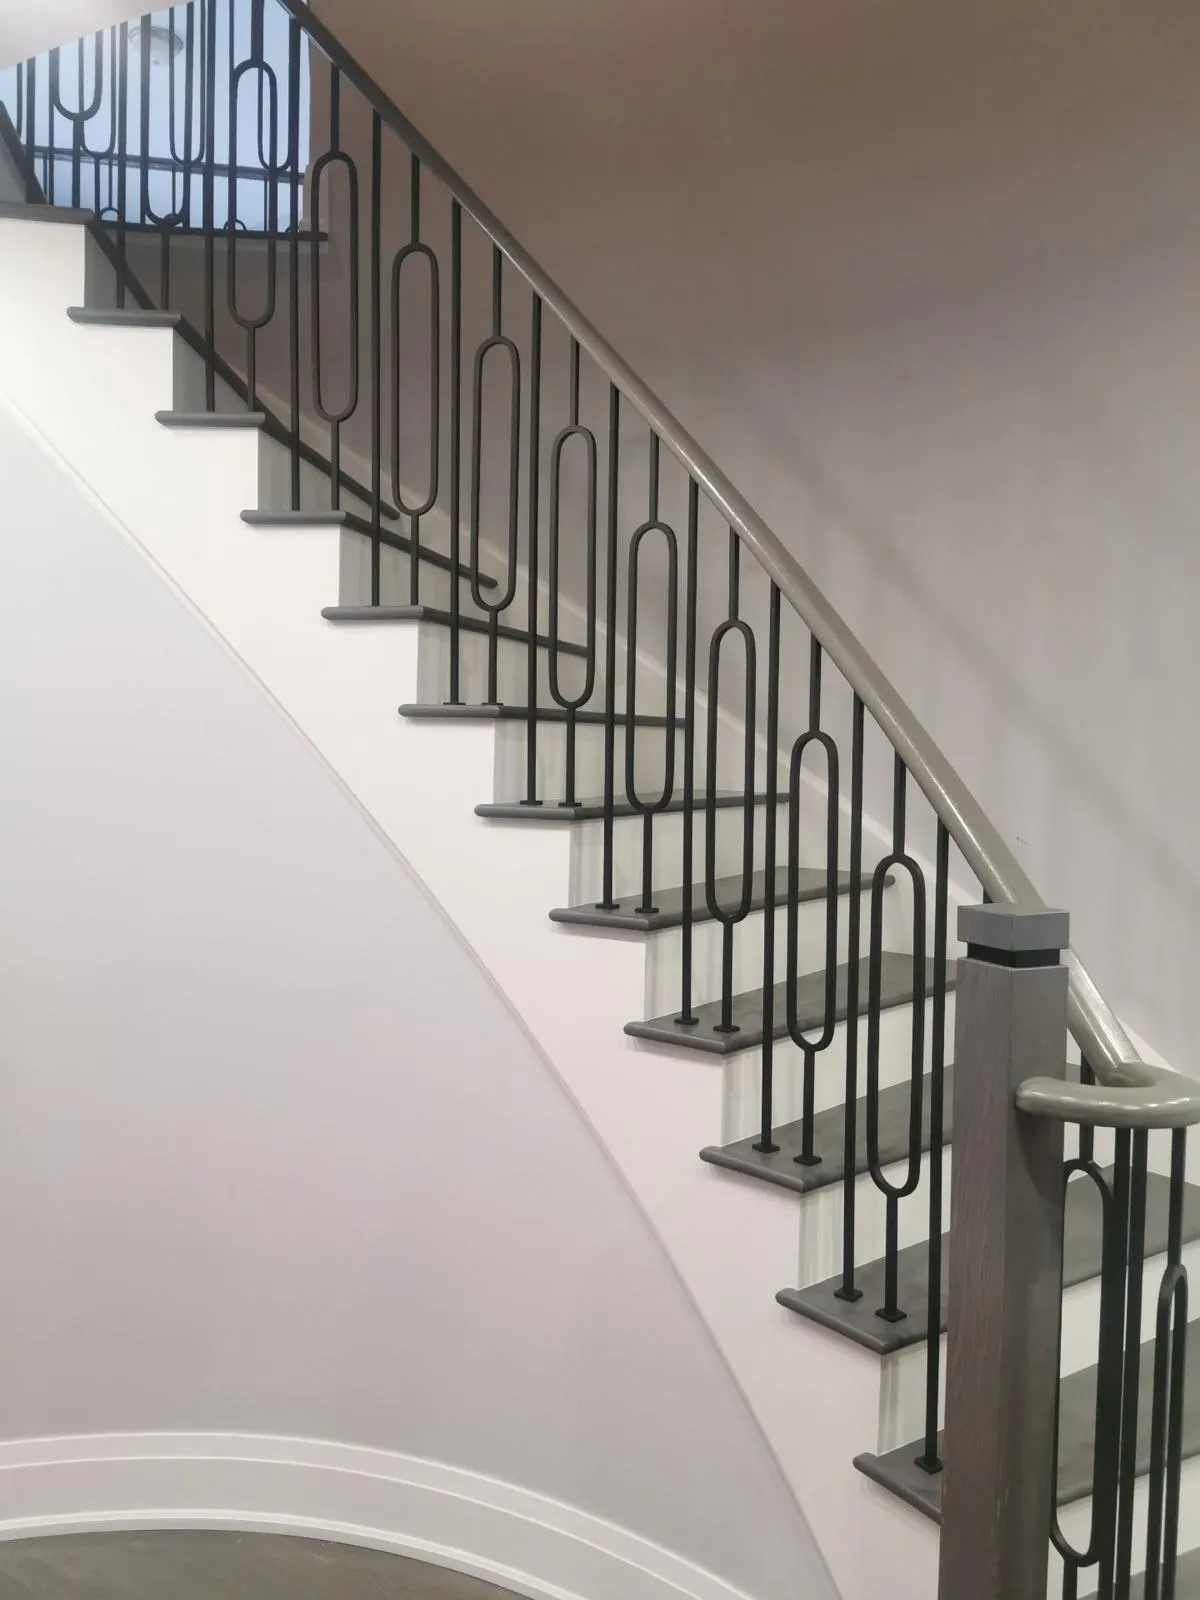
Curving stair flight with pale risers and dark metal balusters during work
Staircase with pale treads and dark balusters in a renovation setting
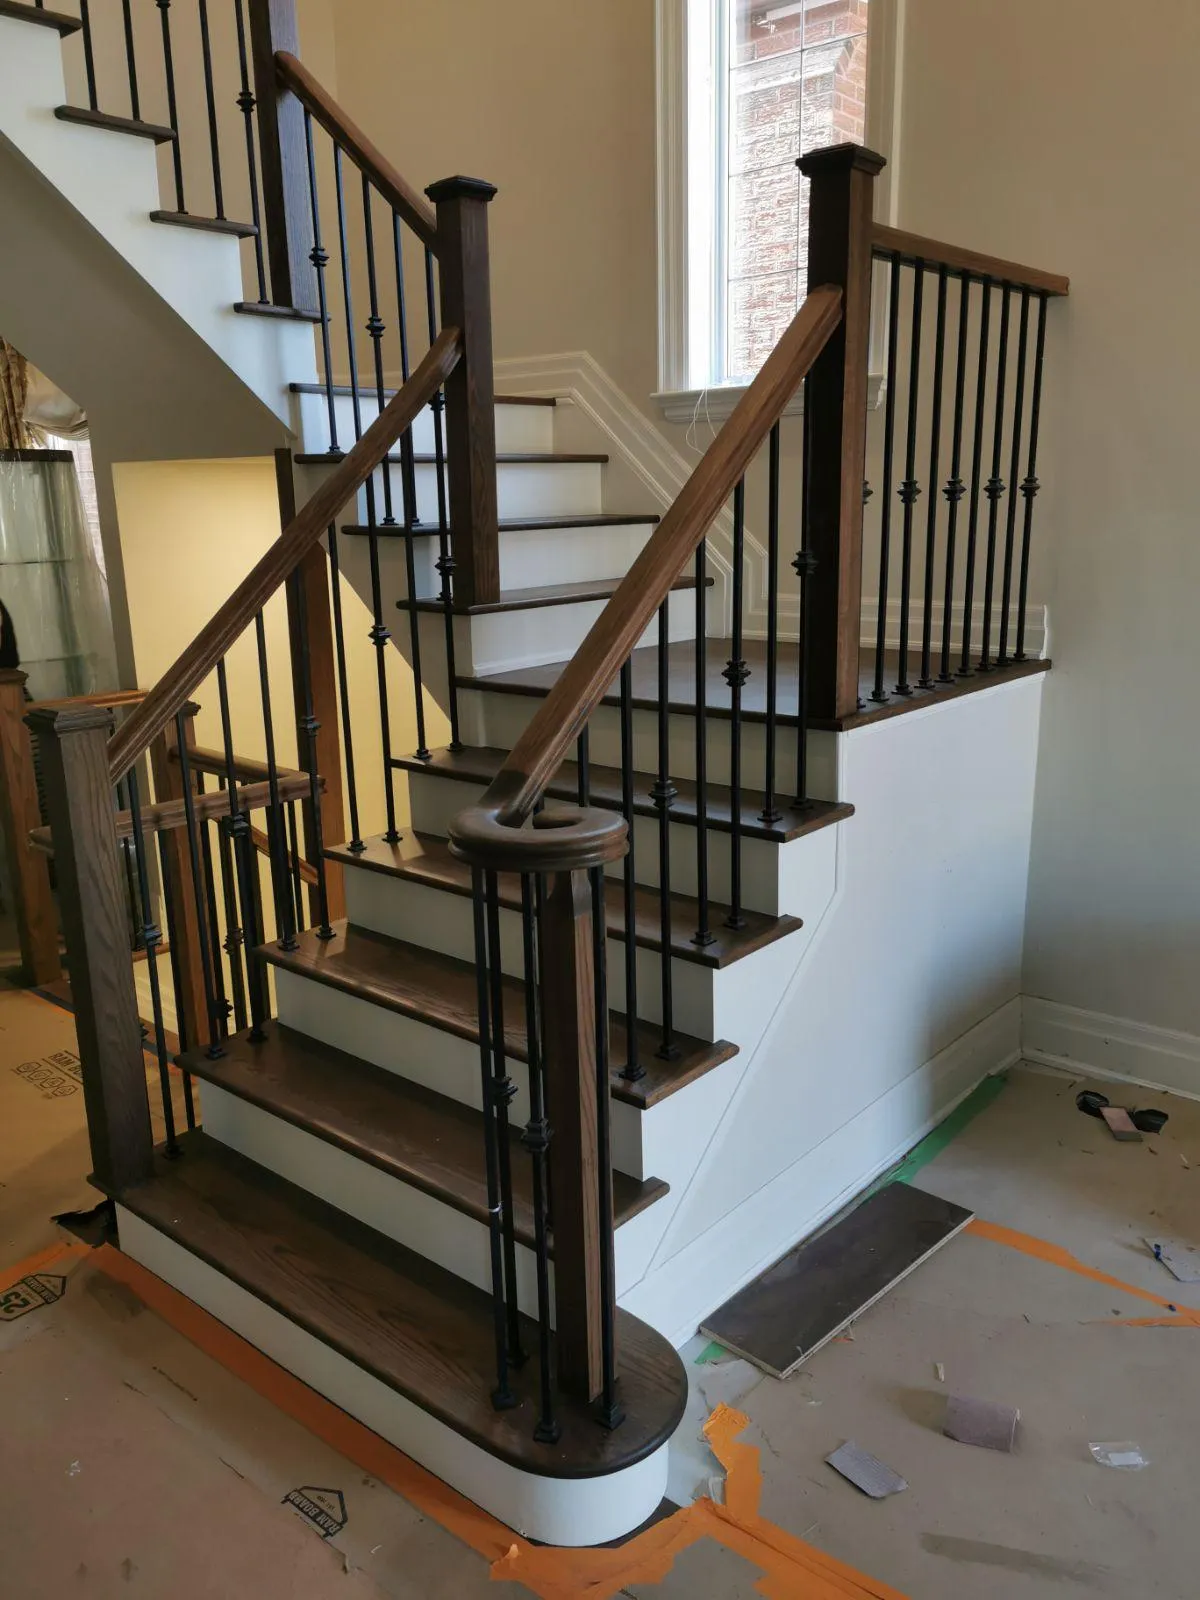
Turning staircase with dark balusters and work-area protection nearby
Pale stair treads and balusters with protective tape during interior work
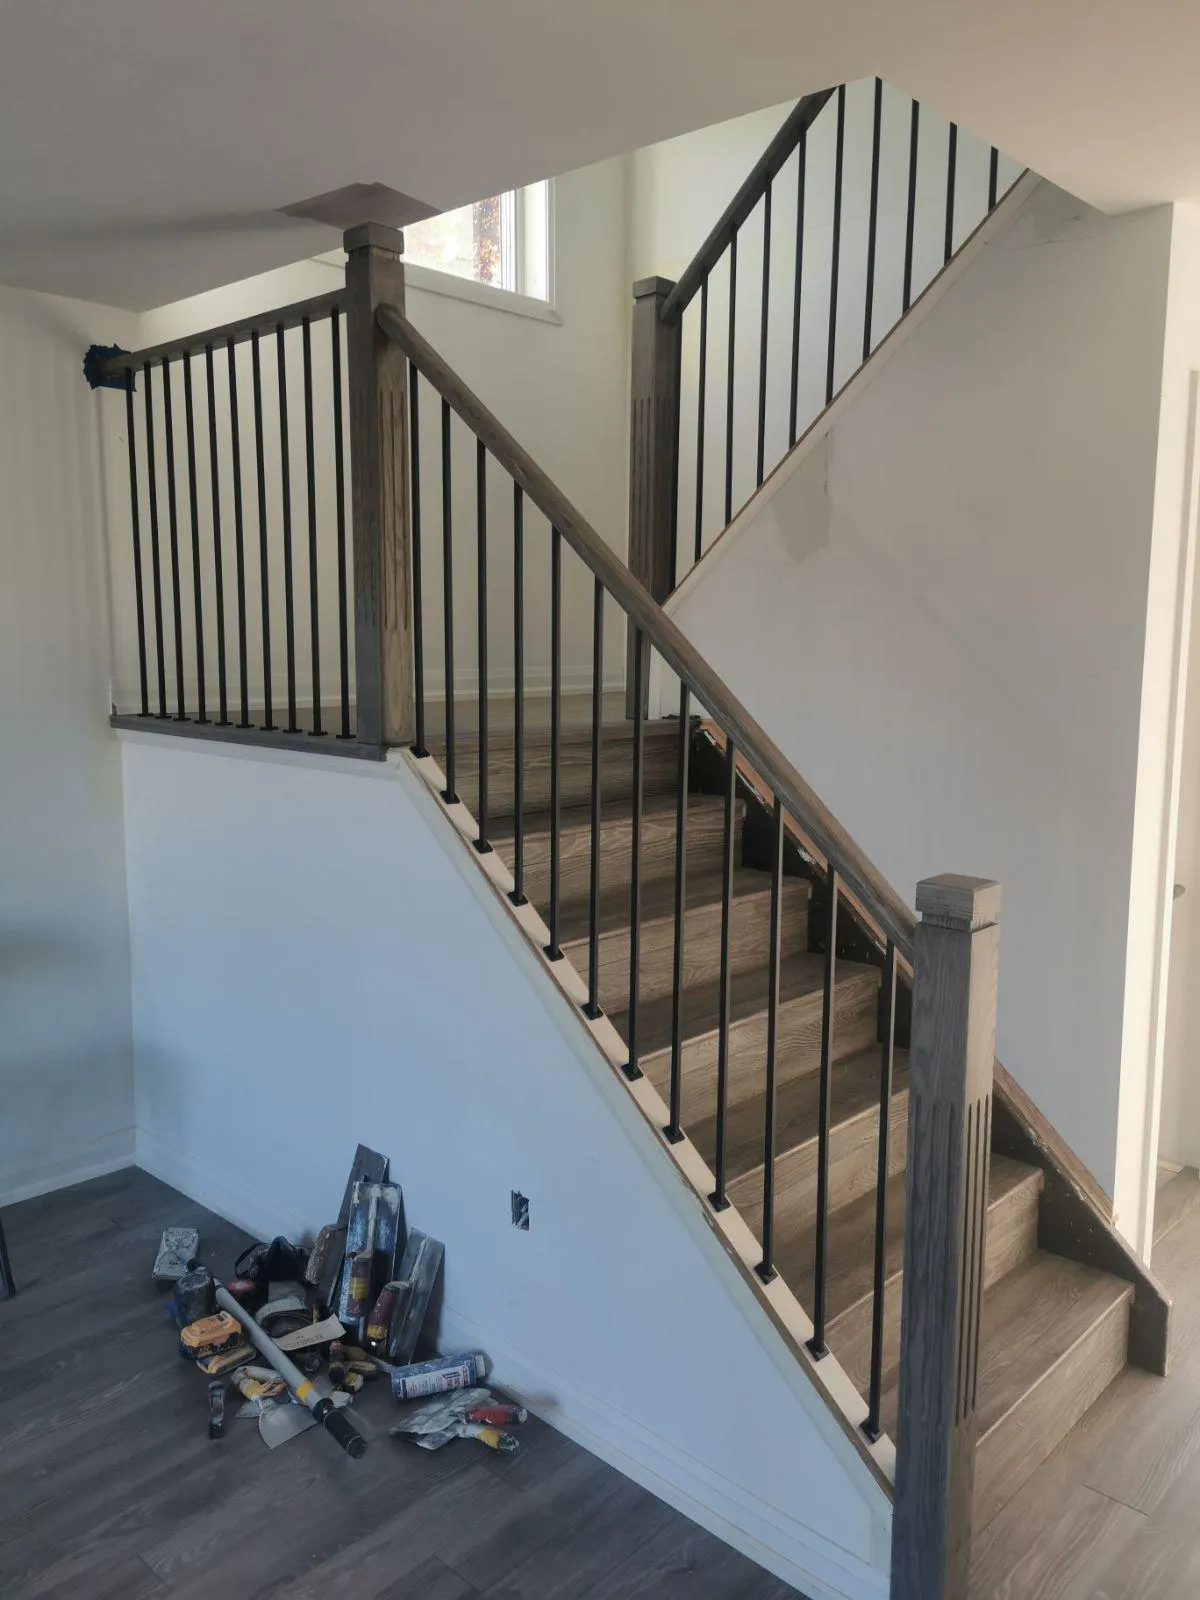
Stair flight with exposed wall framing during renovation
View down a light staircase bordered by dark balusters
Side view of a curving staircase with pale risers and dark balusters

Does a finished-looking photograph mean the stairs were refinished?

No. Similar appearances can follow different scopes of work. The existing material, condition and proposed changes need to be checked before the project is described as refinishing, replacement or new cladding.
Discuss your flooring projectExplore floor installation

More details to explore.

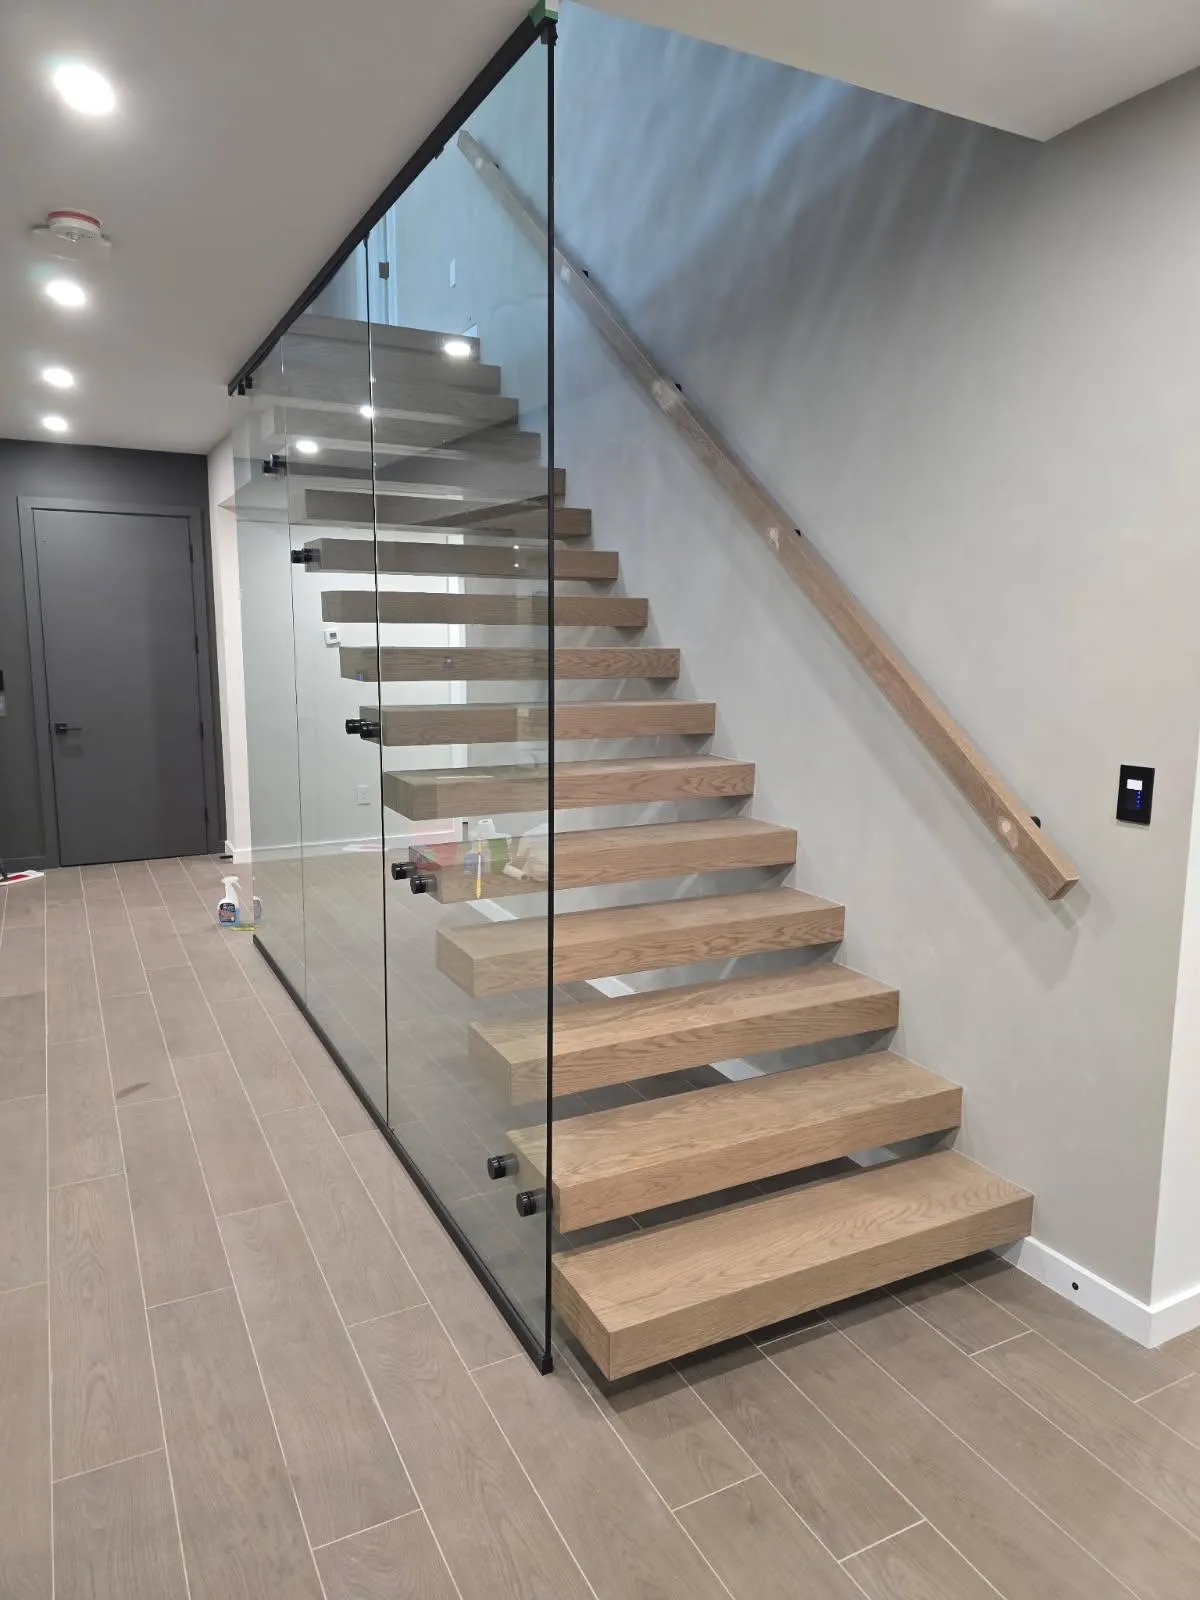
Stair treads and glass balustrade along a grey-walled stairwell
7 PHOTOGRAPHS · ARCHIVE COLLECTION

Staircases with glass balustrades

Open views of treads, landings and glass edges.
Explore collection
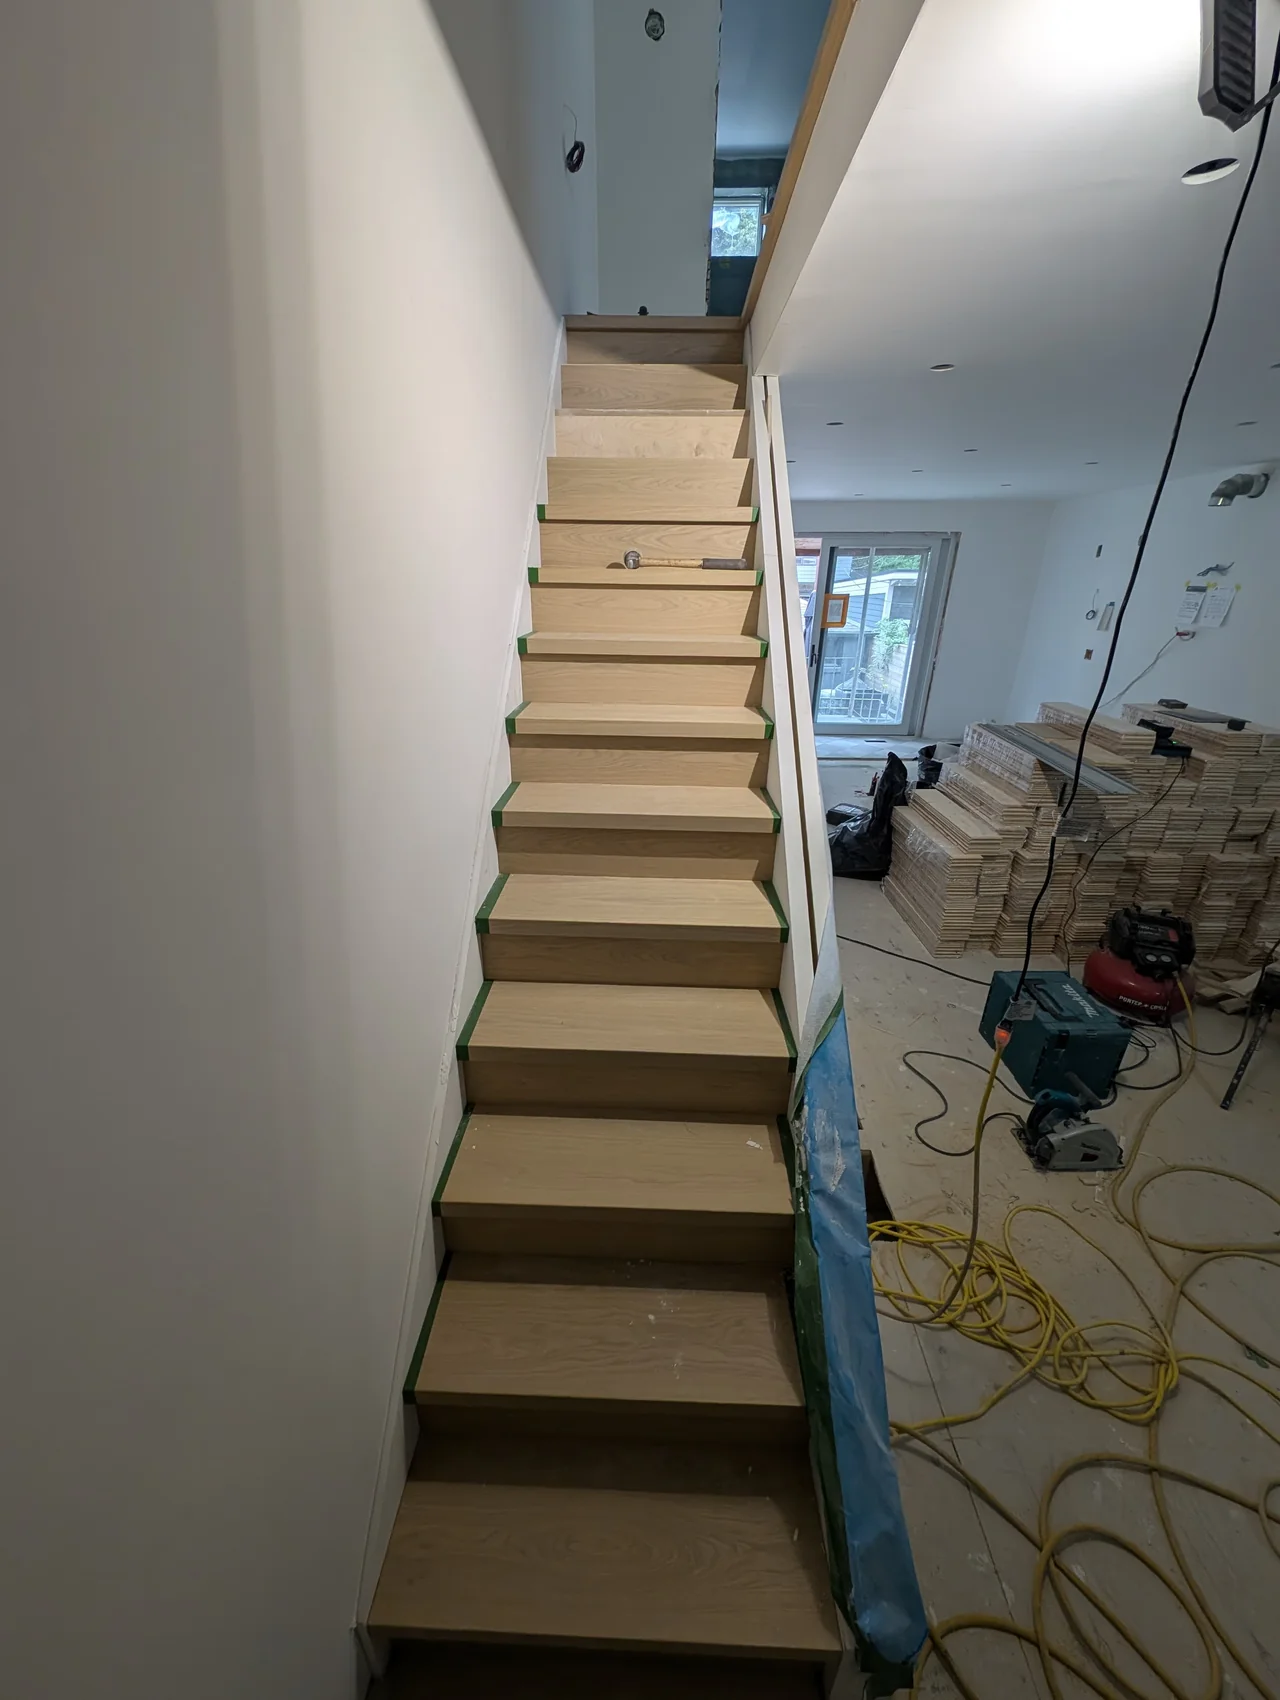
Stair flight with newly fitted treads and risers during installation
PROJECT JOURNAL · INSTALLATION IN PROGRESS

Stair tread and riser installation

Follow the visible progress from the exposed stair base to a newly clad flight.
Explore the project

Bring your ideas. Let’s talk about your space.

Visit our North York showroom with room photographs, approximate measurements and the details you like. We can discuss flooring choices, stair connections and the scope of your installation or refinishing project.
Discuss your project

Planning a stair update in Richmond Hill

For a stair project in Richmond Hill, first separate the parts you want to keep from the surfaces you want to change. The treads, risers and landings may call for a different scope than the railing. A useful brief shows the complete flight and the floors at both ends, so the estimate can address the connecting surfaces.

Start with our Richmond Hill flooring services and include photographs of wear, step edges and landing transitions. Ask which parts can be assessed for refinishing and which require a separate replacement proposal. The decision should follow the condition and material of the existing stairs, not just the colour you would like to achieve.

Use the connected-room flooring collection to compare how a landing relates to the rest of the floor. If your project combines floor and stair work, request a scope that identifies each area, preparation and finish choice rather than treating the staircase as an unspecified extra.