← All project collections
PROJECT ARCHIVE / 6 PHOTOGRAPHS

Herringbone flooring and room transitions
This herringbone flooring collection from the LV Flooring archive focuses on rooms, doorways and short stair connections. Furnished views show the pattern at everyday scale, while installation-stage photographs draw attention to the boundary between patterned flooring and neighbouring surfaces.
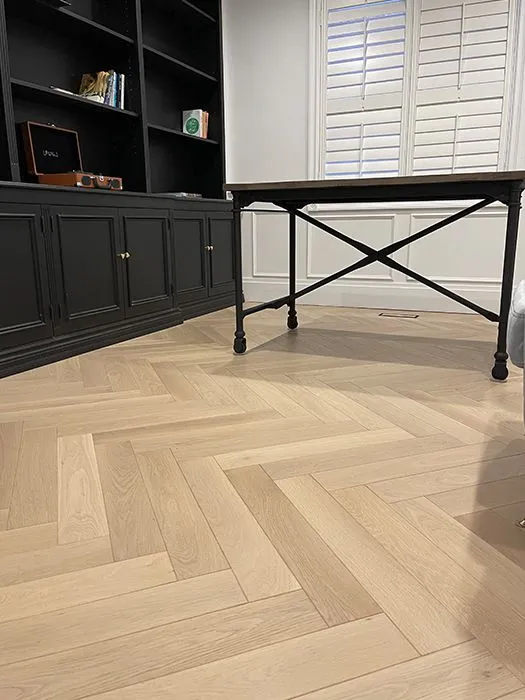
Close view of herringbone blocks beside an office desk and cabinetry

Look beyond the centre of the room

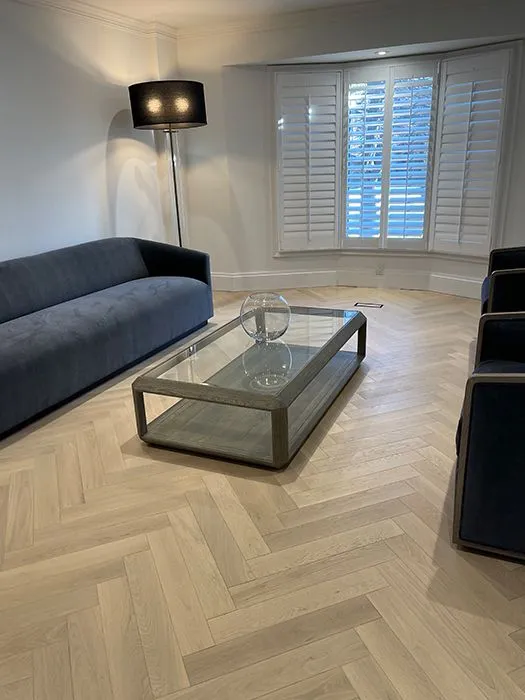
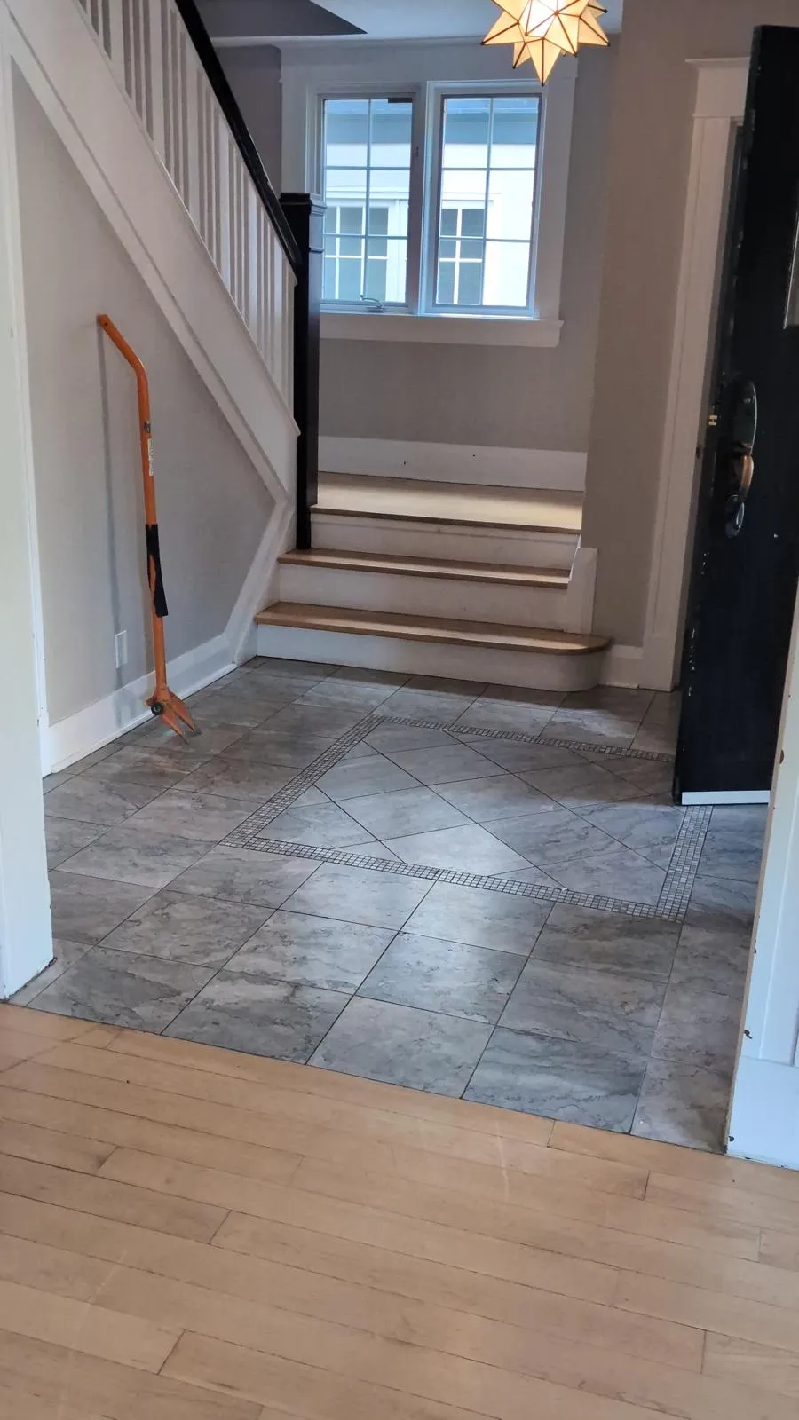
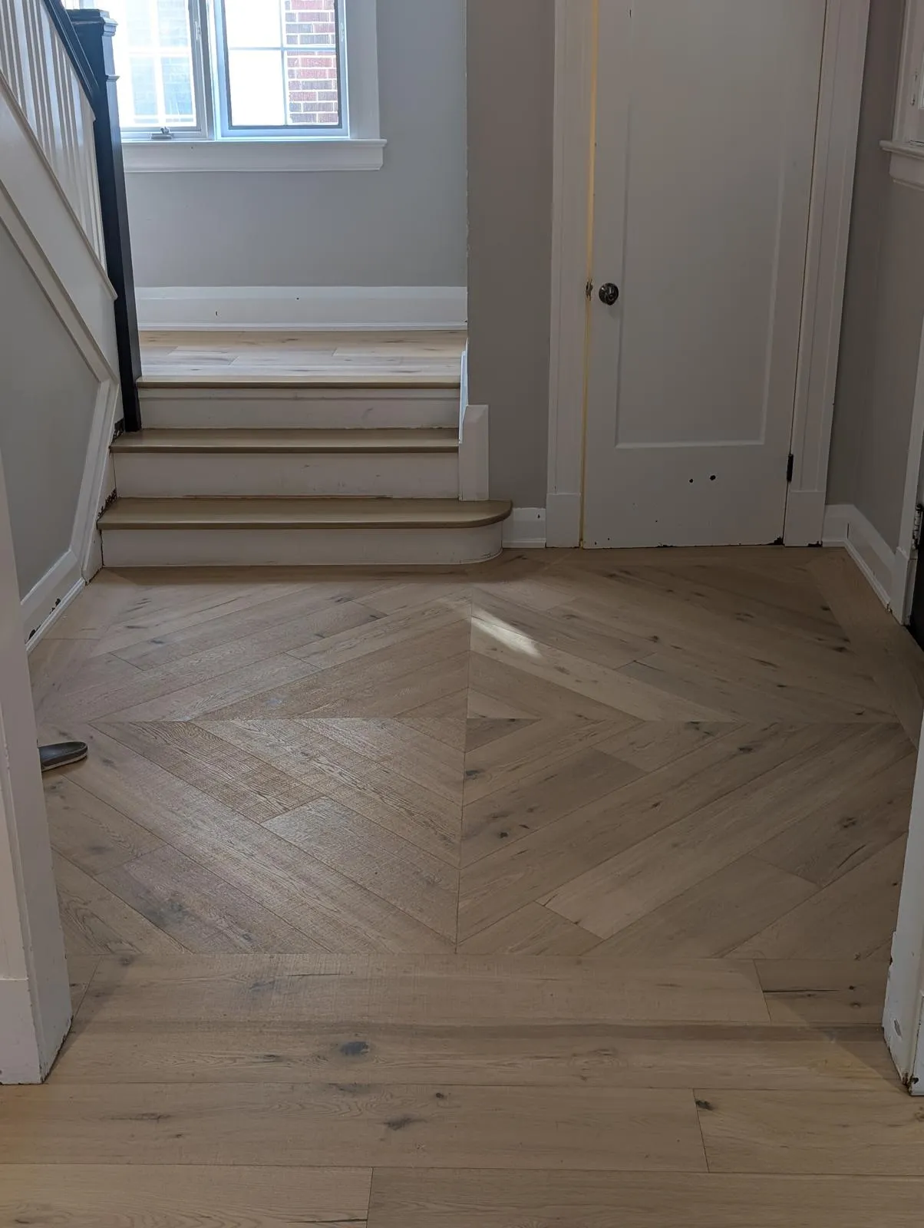
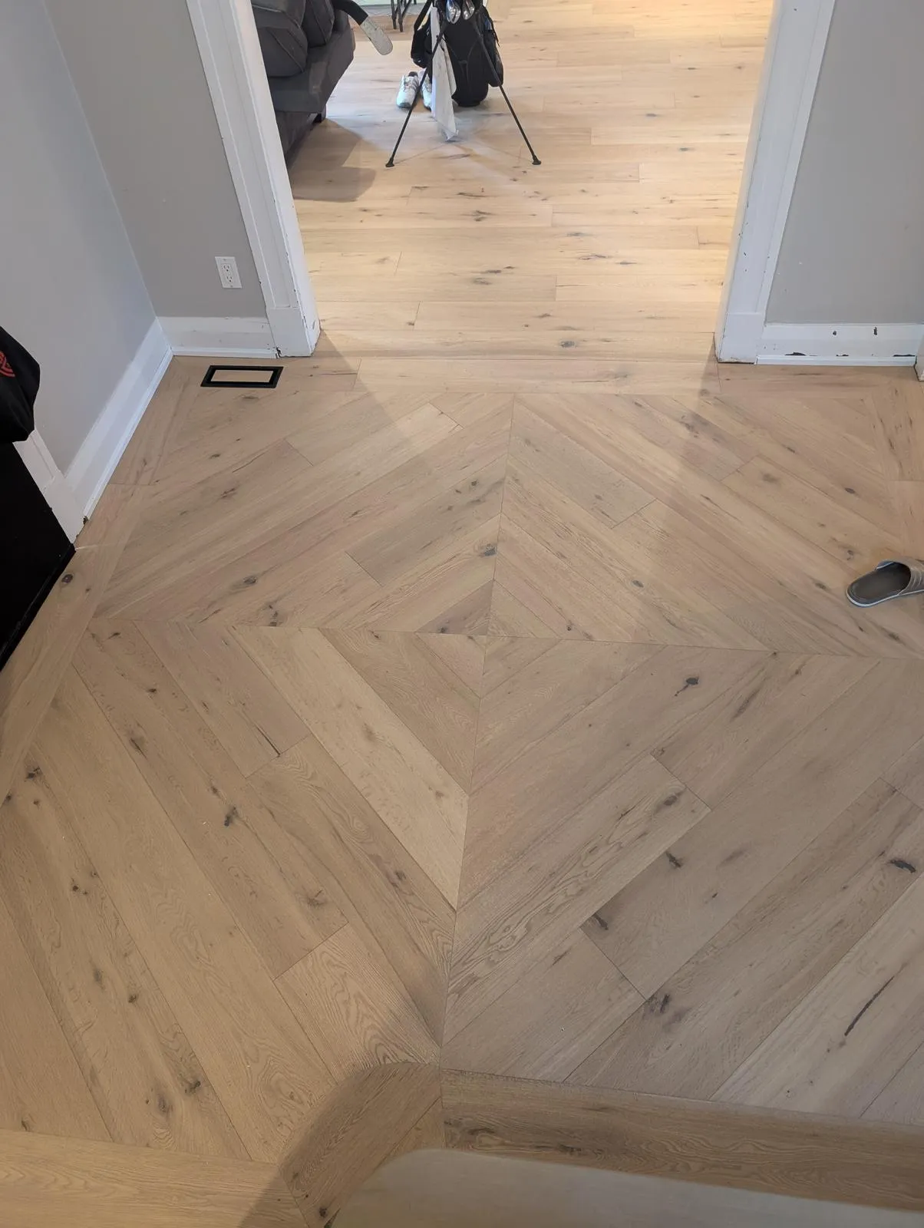
The alternating rectangular layout creates a different visual rhythm from a straight run of planks. The office and seating-area views show how that rhythm works beside furniture. At a doorway, the view becomes more detailed: the pattern meets a threshold, another floor or a change in level.
A useful project brief includes the edges of the room as well as the central layout. Show the installer the entry direction, door openings and any stair connection. These archive photographs provide a visual reference for that discussion; the material and installation method for your home still need to be specified.

Compare herringbone wood flooring options before choosing a colour or block size. Consider how the pattern meets a doorway, whether a border is wanted and which direction draws the eye through the room. A change in finished floor height may also affect a threshold or stair connection.

When planning the budget, separate the flooring material from pattern installation, existing-floor removal, subfloor preparation and trim. The herringbone flooring installation cost guide explains the scope to discuss. Our hardwood floor installation service page outlines the next steps for a Toronto or GTA property.

Bring the photographs you like together with room dimensions and the adjoining floor heights. This lets the design conversation cover the whole room, including the small connections that are easy to miss in a close-up.

Explore the photograph collection.
Select any photograph for a closer view.
Close view of herringbone blocks beside an office desk and cabinetry
Herringbone flooring along a hallway during interior work
Herringbone flooring around a sofa and glass coffee table
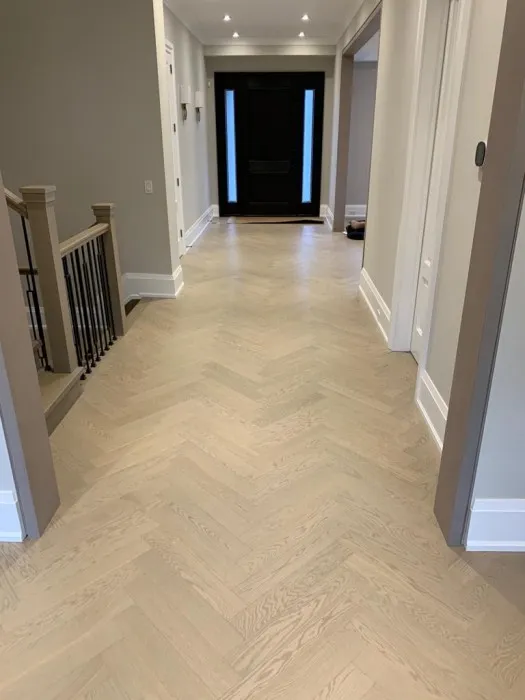
Floor transition at the foot of a short staircase beside an entry door
Herringbone-pattern flooring leading to a short staircase and entry door
Close view of herringbone flooring through an interior doorway

How should herringbone and adjacent floors be discussed together?

Show both surfaces in one photograph and include the doorway or step between them. Ask how the pattern direction, border treatment and finished heights will be resolved as part of the proposed installation.
Discuss your flooring projectExplore herringbone flooring

More details to explore.

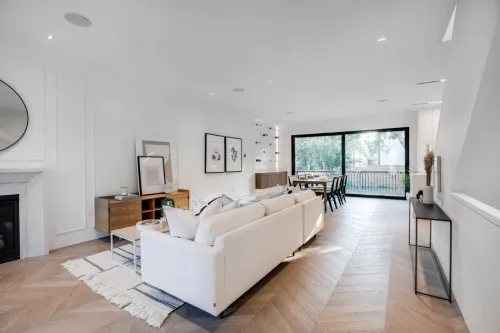
Open living and dining room with light chevron-pattern flooring
25 PHOTOGRAPHS · ARCHIVE COLLECTION

Chevron flooring in bright interiors

Follow the pattern from open living spaces to quieter rooms.
Explore collection
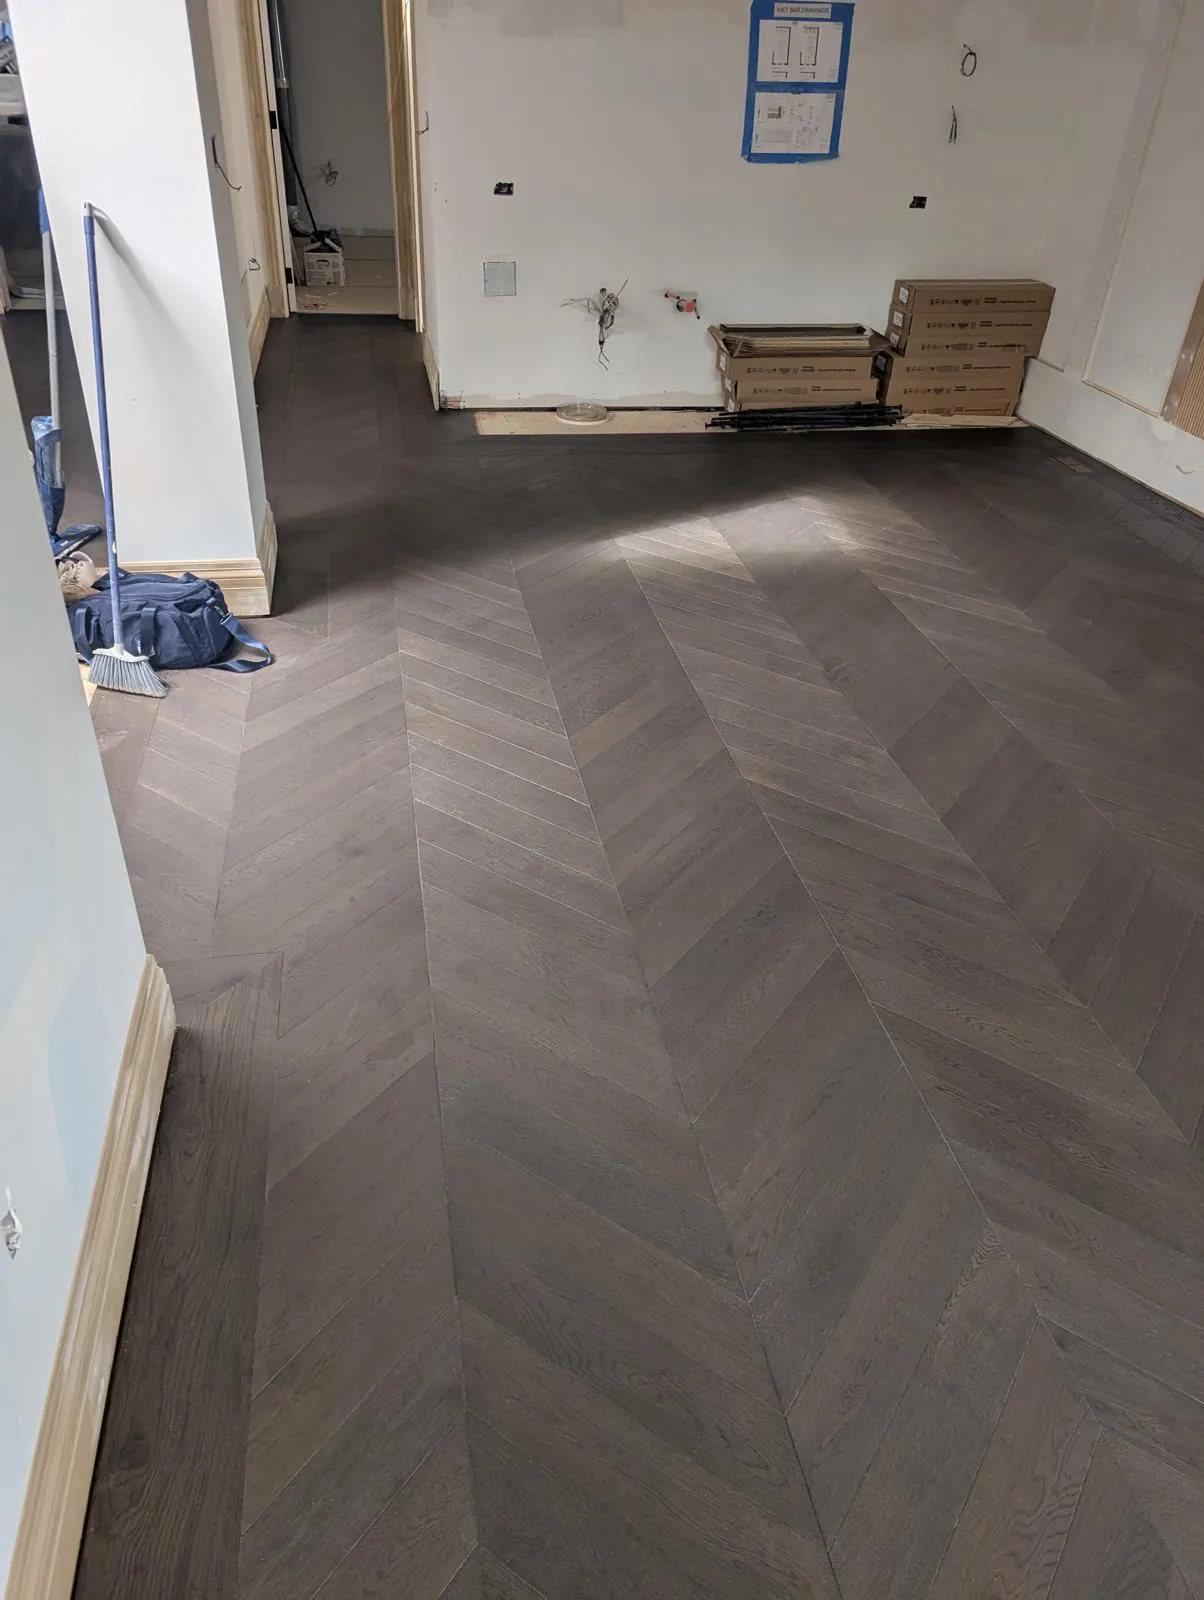
Dark chevron-pattern flooring in a room during renovation
2 PHOTOGRAPHS · ARCHIVE COLLECTION

Dark chevron flooring details

A darker pattern, seen during an interior renovation.
Explore collection

Bring your ideas. Let’s talk about your space.

Visit our North York showroom with room photographs, approximate measurements and the details you like. We can discuss flooring choices, stair connections and the scope of your installation or refinishing project.
Discuss your project

Herringbone layout planning for Toronto homes

Herringbone flooring rewards a room-by-room layout discussion. In these detail photographs, the useful questions are where the pattern meets a doorway, how the blocks sit beside cabinetry and whether the next space continues the same direction. Put those junctions on the plan before discussing a final material order.

For a similar project, explore our flooring services in Toronto. If you are comparing options from the showroom, the North York flooring showroom collection explains what to bring for a useful sample discussion. The gallery provides layout references; your room dimensions and chosen product determine the installation details.

Ask whether the proposal includes a border, how the pattern will finish at visible edges and how adjoining floor heights will be handled. Compare the block arrangement here with our chevron flooring room views if you are choosing between the two patterns. This keeps the comparison focused on the appearance and layout rather than assuming that two patterned floors have the same specification.