
Staircases with glass balustrades
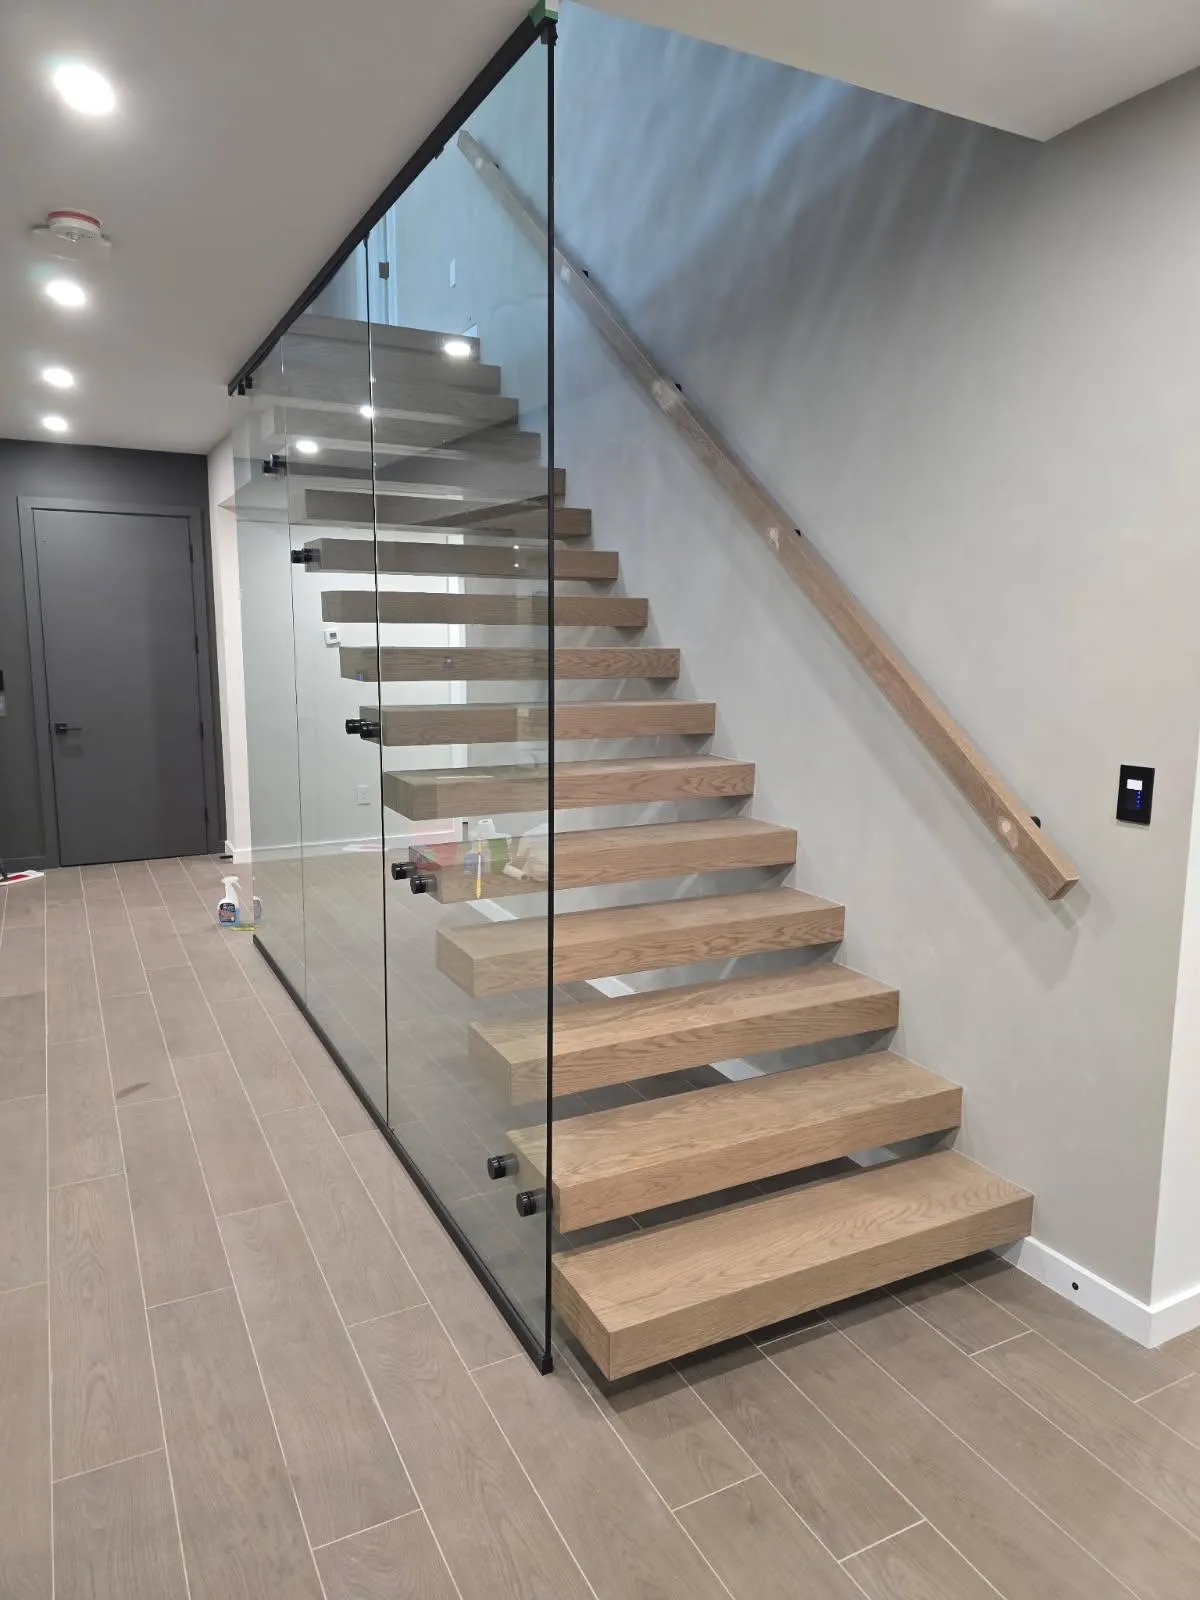
View the stairs as a complete connection
Explore the photograph collection.
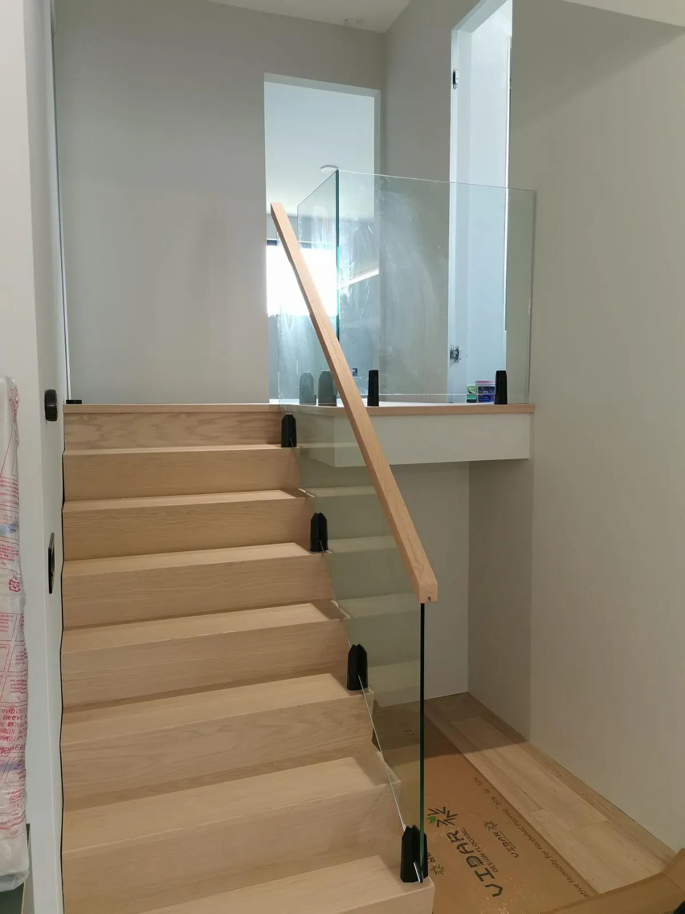
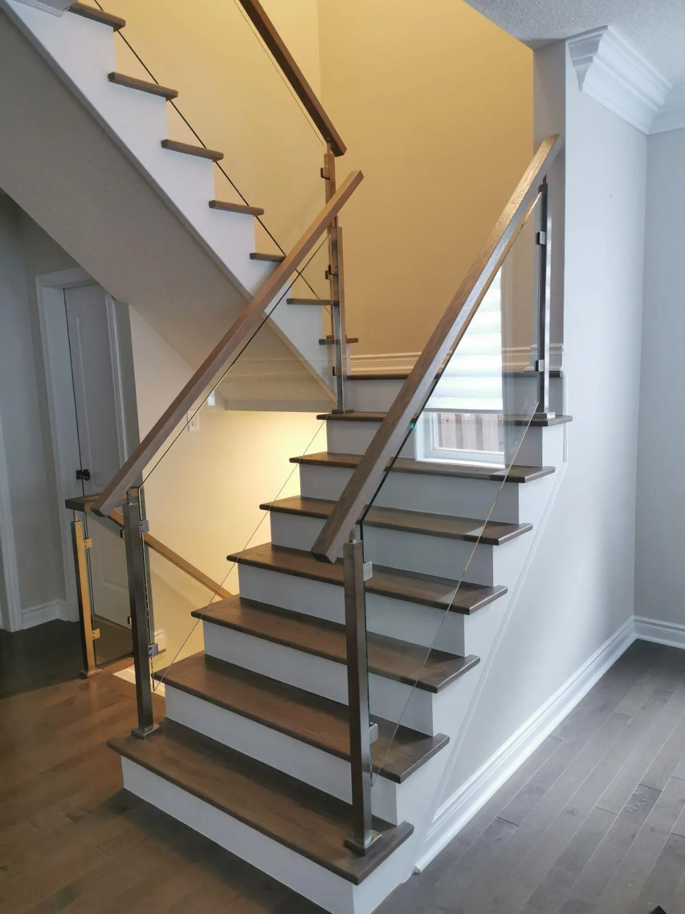
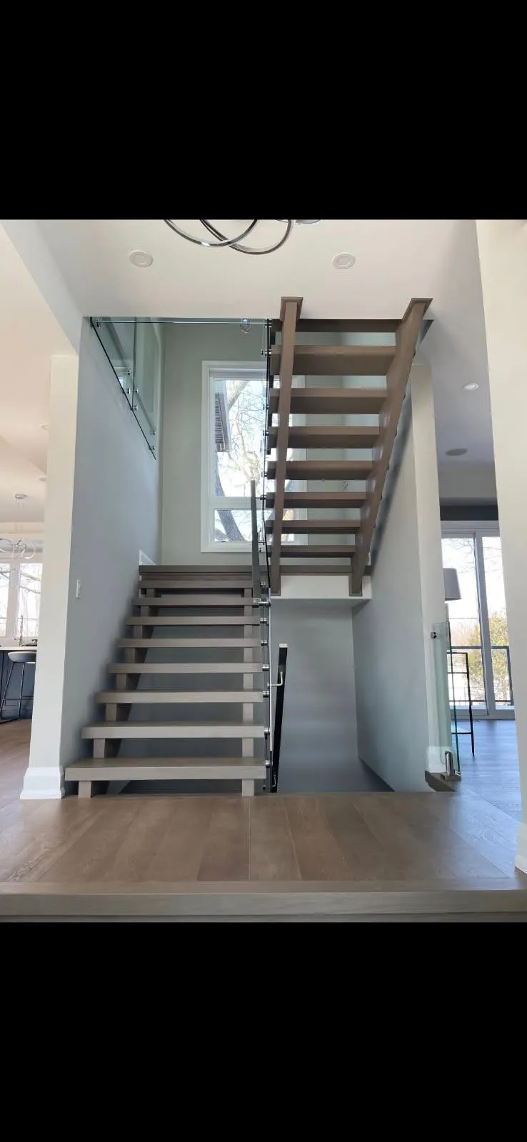
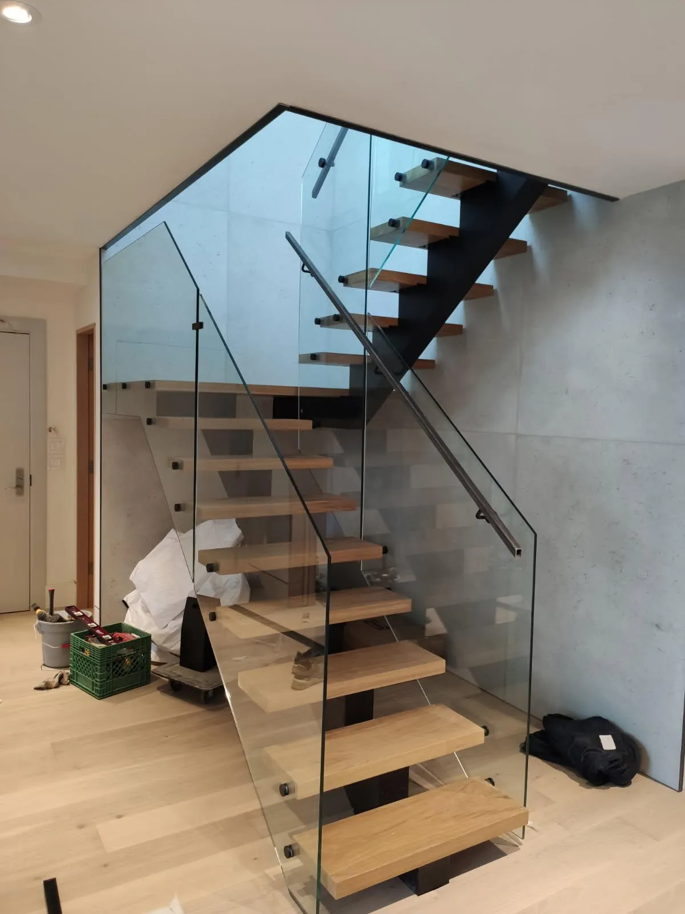
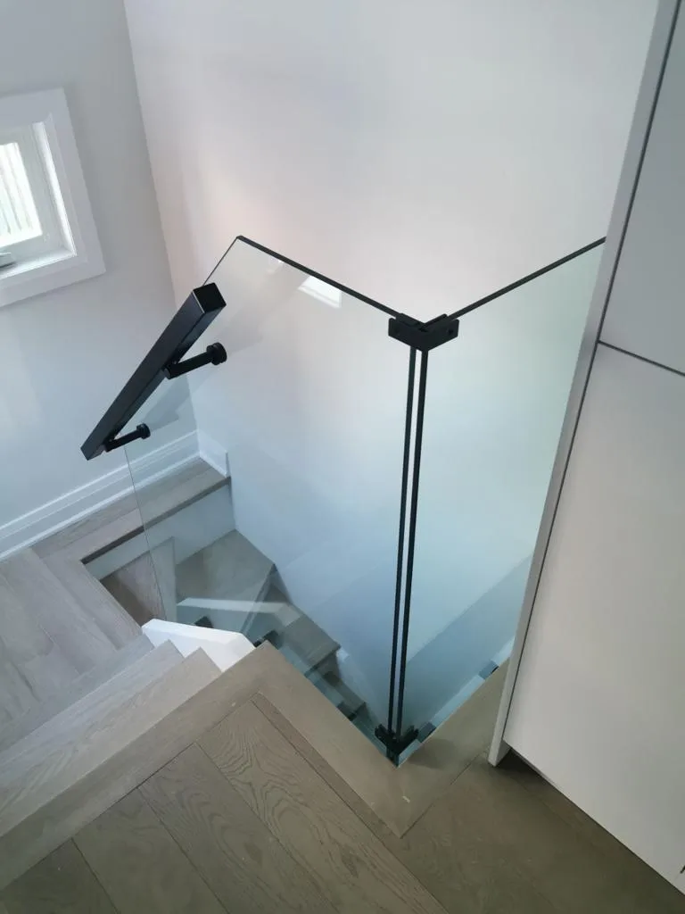
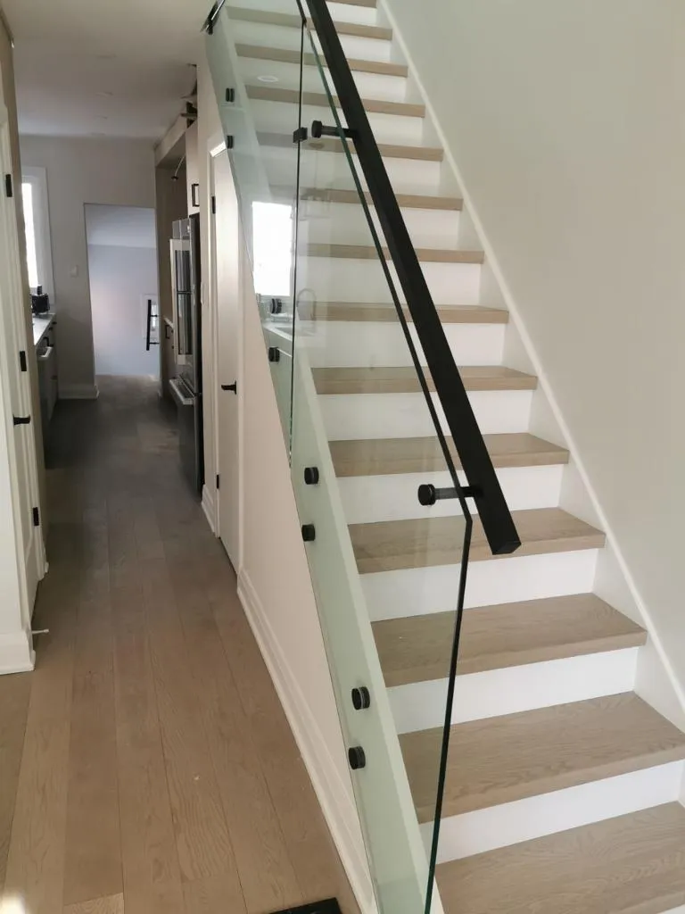
Should the stair surface be chosen separately from the floor?
More details to explore.
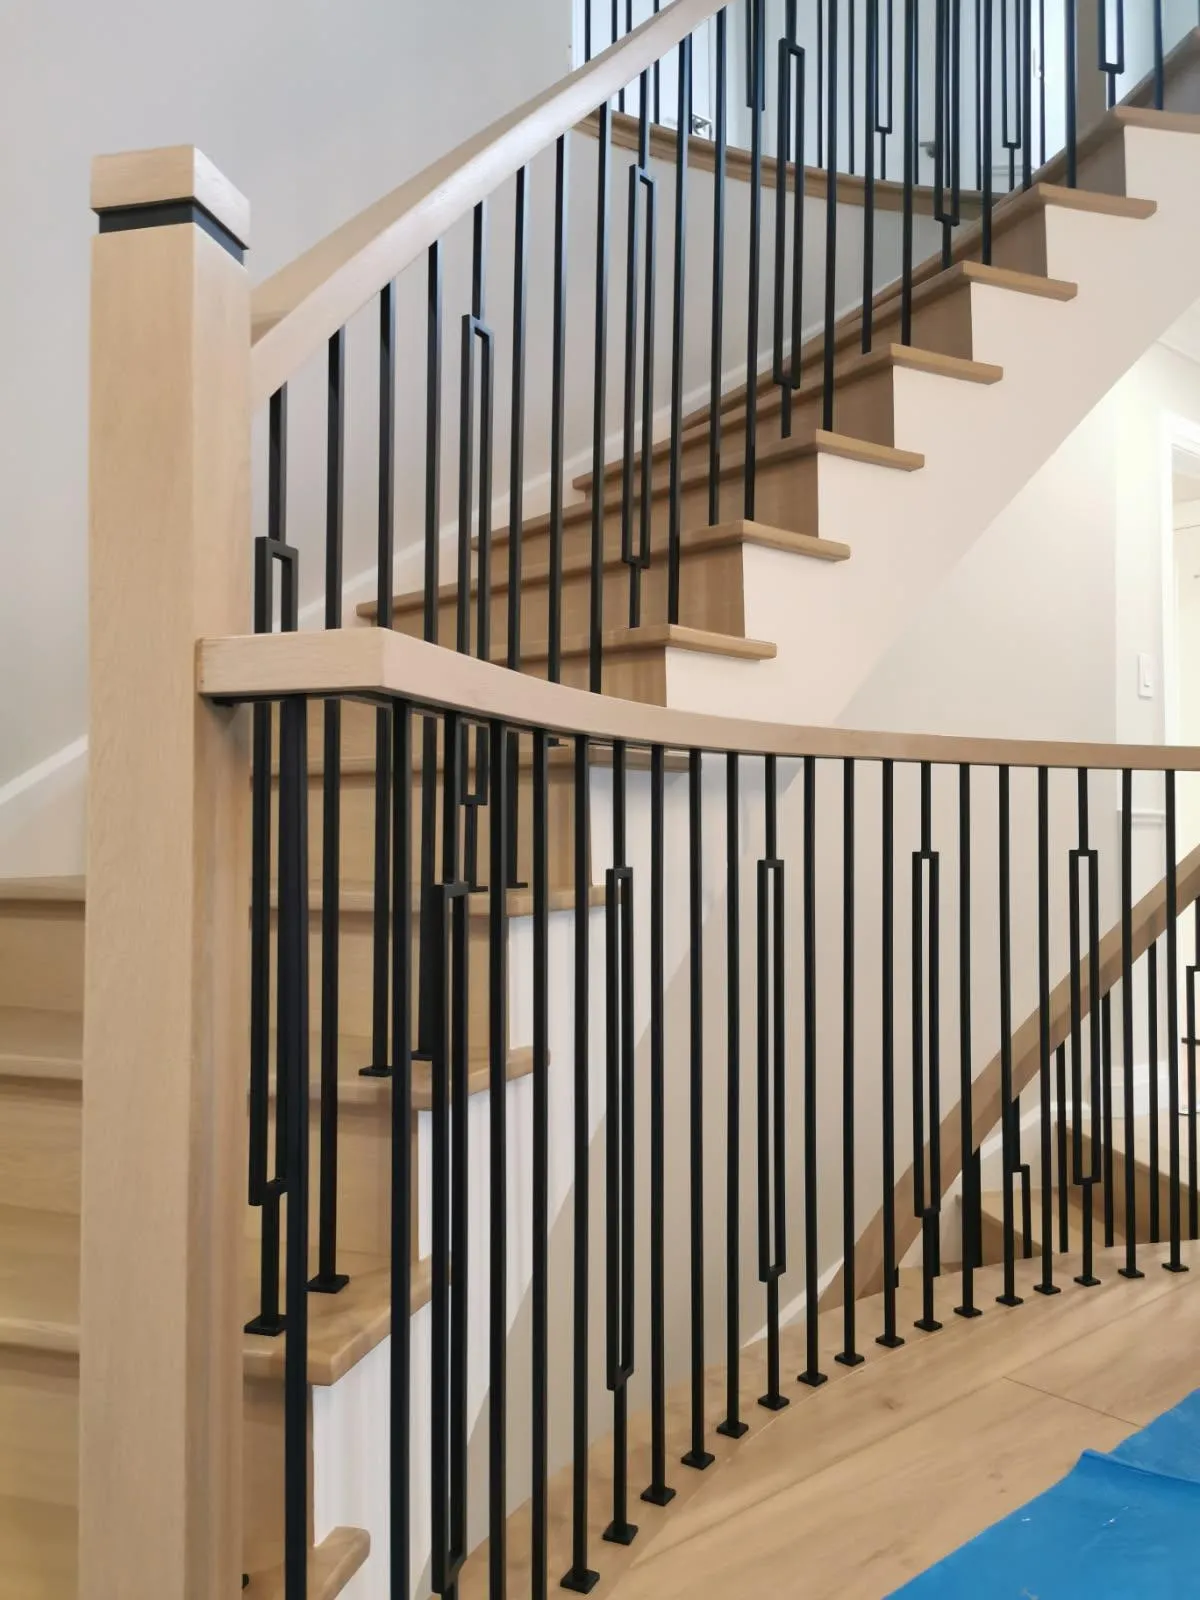
Stair treads, railings and landings
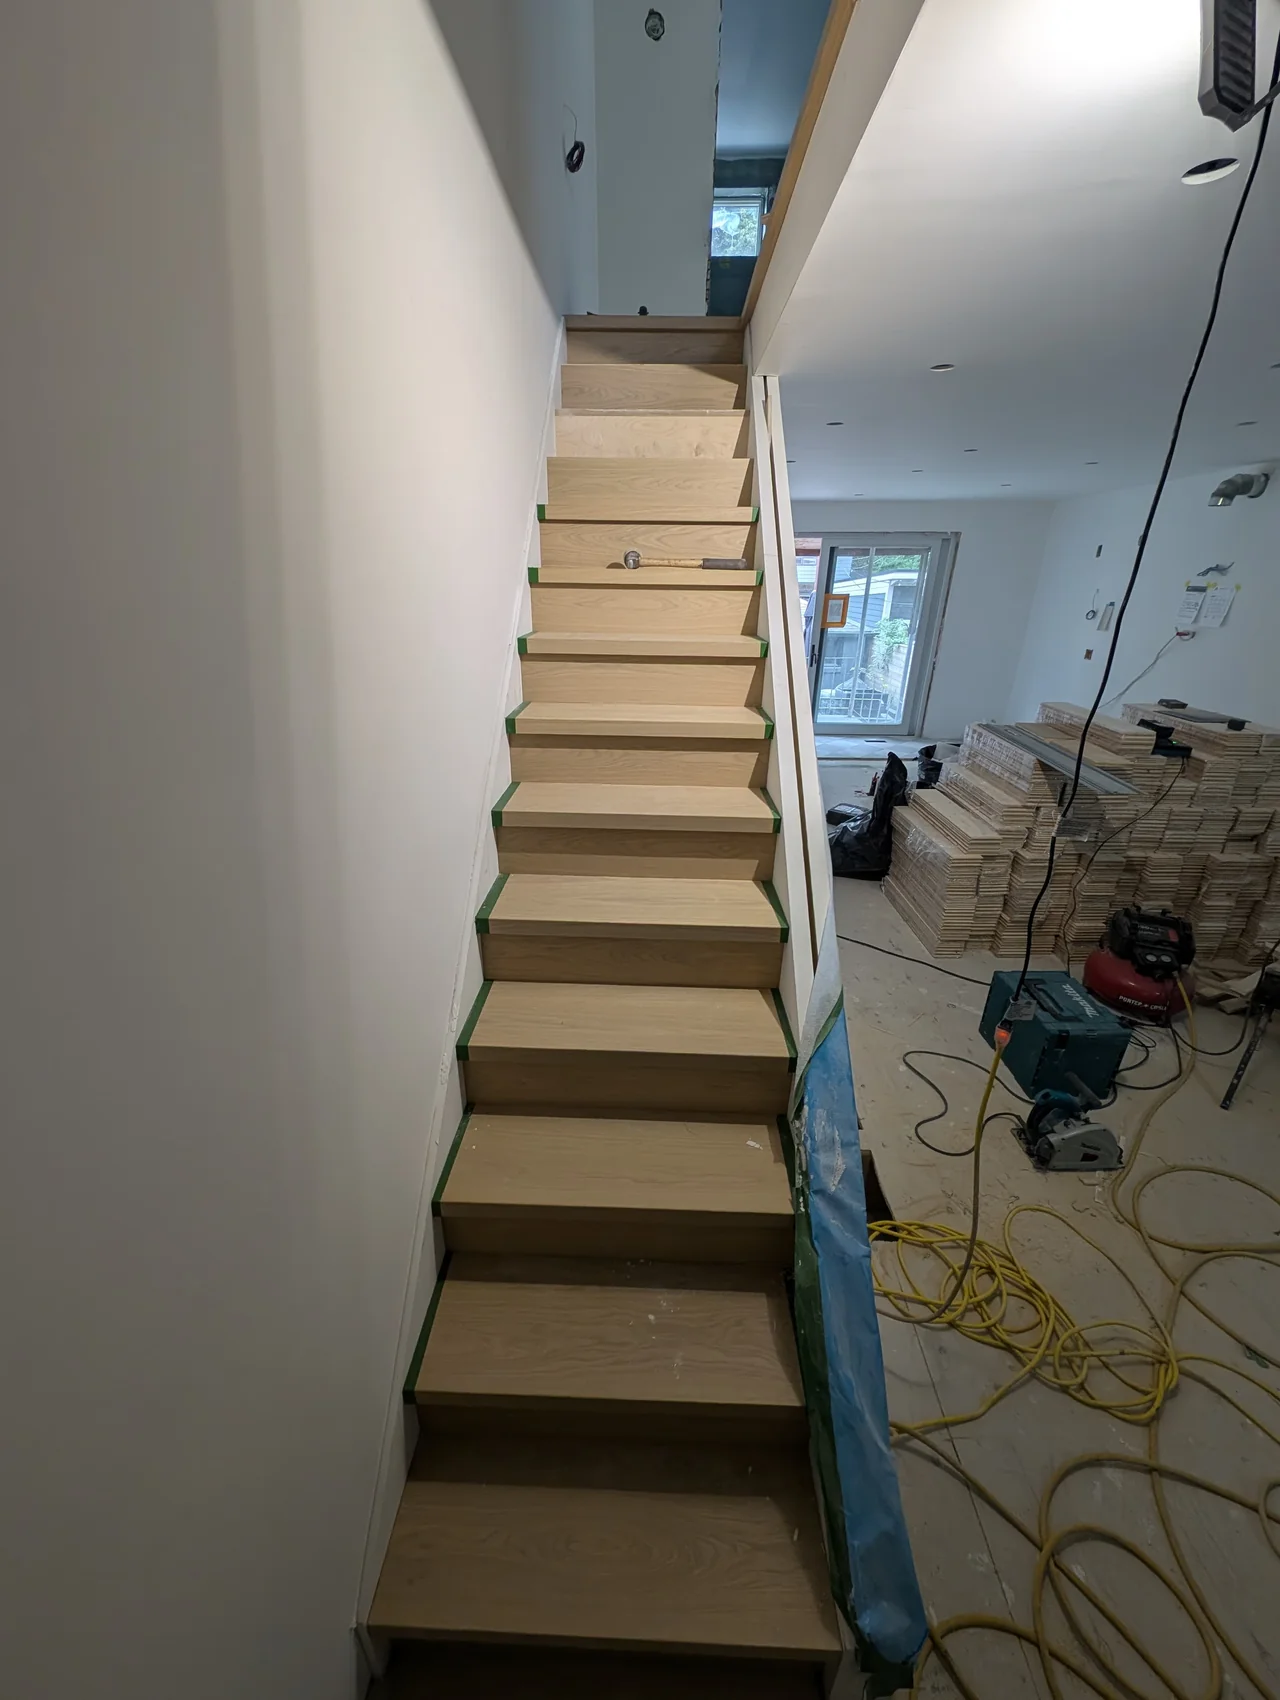
Stair tread and riser installation
Bring your ideas. Let’s talk about your space.
Planning floor and stair connections in North York and Vaughan
Where a staircase has glass panels, the tread ends and landing edges remain part of the room’s view. Use this collection to decide which details need a close-up in your own project brief: the lower landing, the turn between flights, the top step and the junction with the upper floor.
For work at your property, see our North York flooring services or flooring services in Vaughan. Explain whether the existing stair surfaces will be retained, refinished or replaced, and whether the adjoining floor is changing at the same time.
Compare stair treads, risers and related parts with the floor sample rather than choosing them in isolation. Ask for the visible edges and landing transitions to be included in the estimate. Colour coordination can be close or deliberately contrasting, but the intended relationship should be recorded before materials are selected.
The glass and railing arrangements in these photographs are visual references. Discuss any proposed changes to those components separately with the responsible trade; the flooring brief should make clear which surfaces and connections are included. For a closer view of the cladding stage, follow the stair tread and riser installation journal.