
Straight-plank flooring in everyday rooms
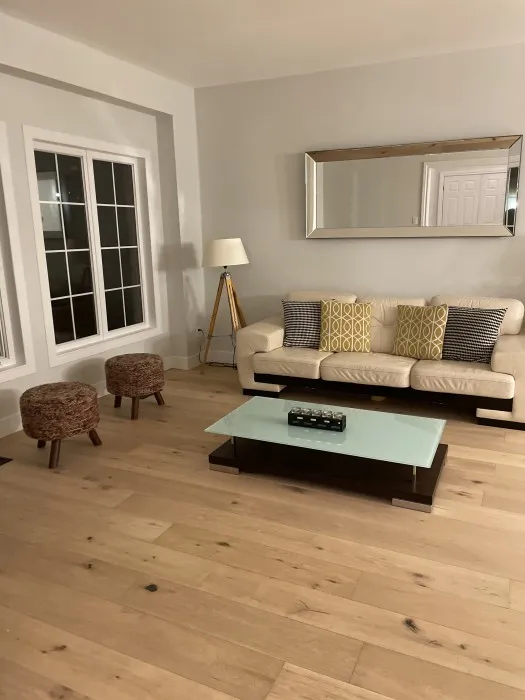
Compare the room, not just a board
Explore the photograph collection.
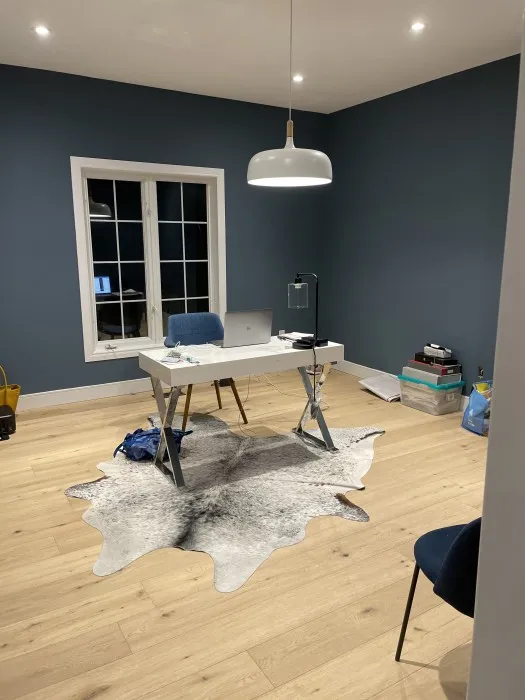
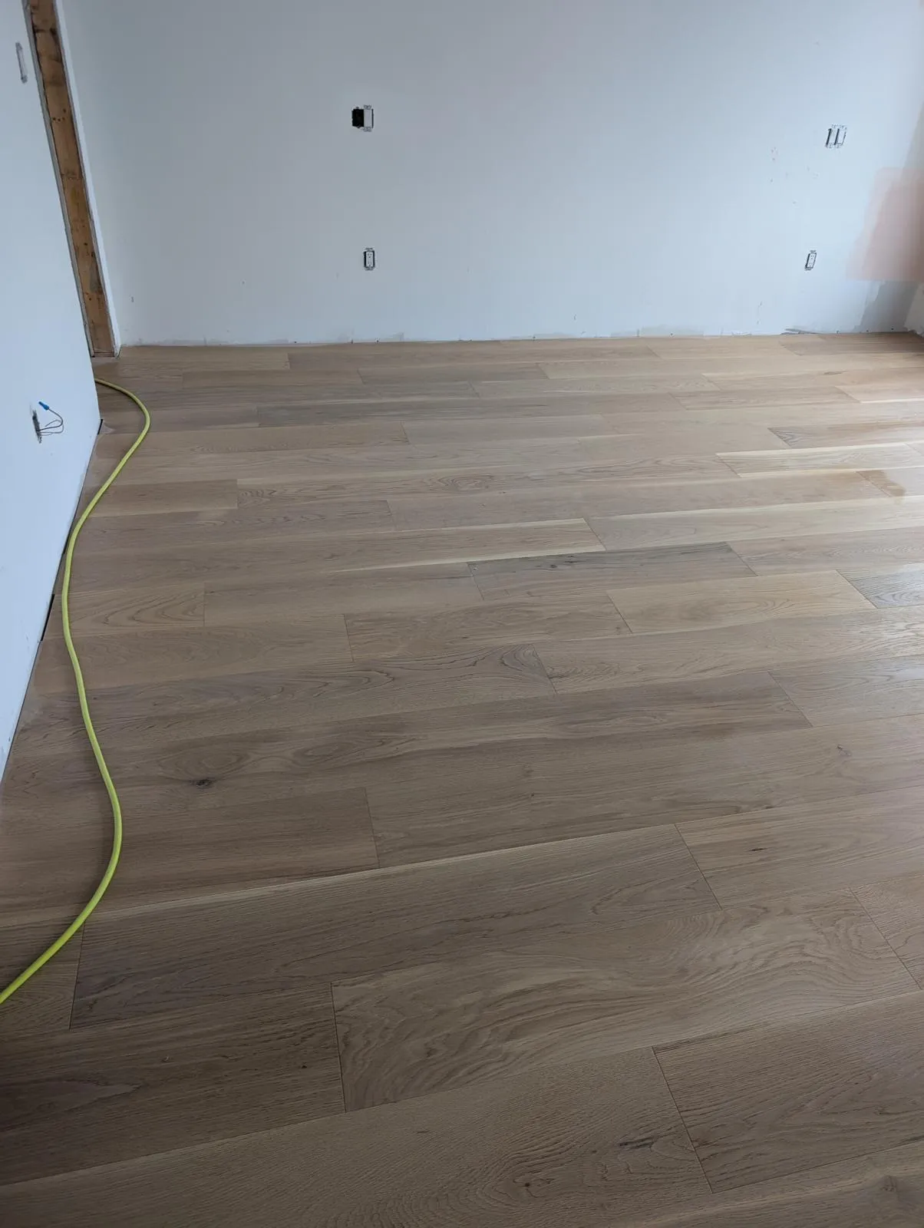
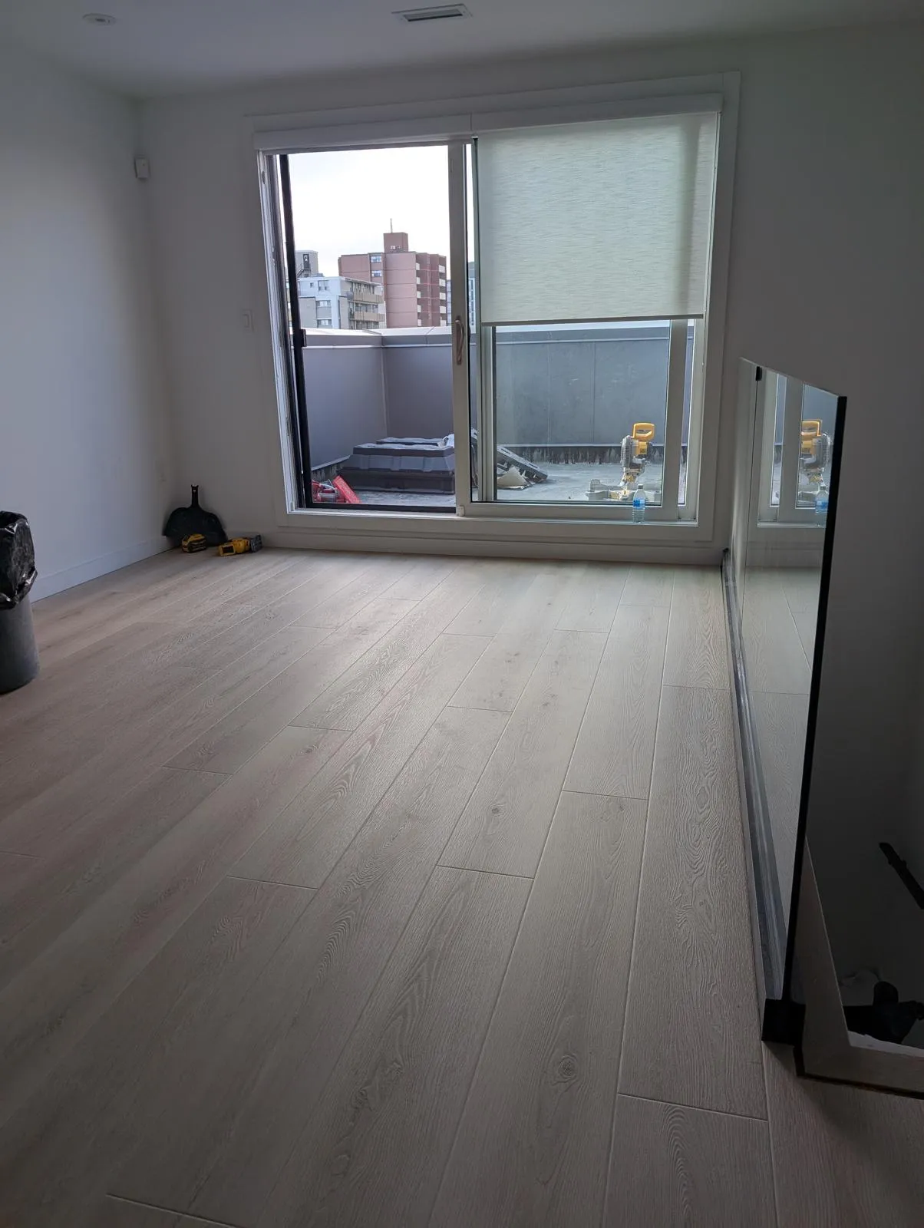
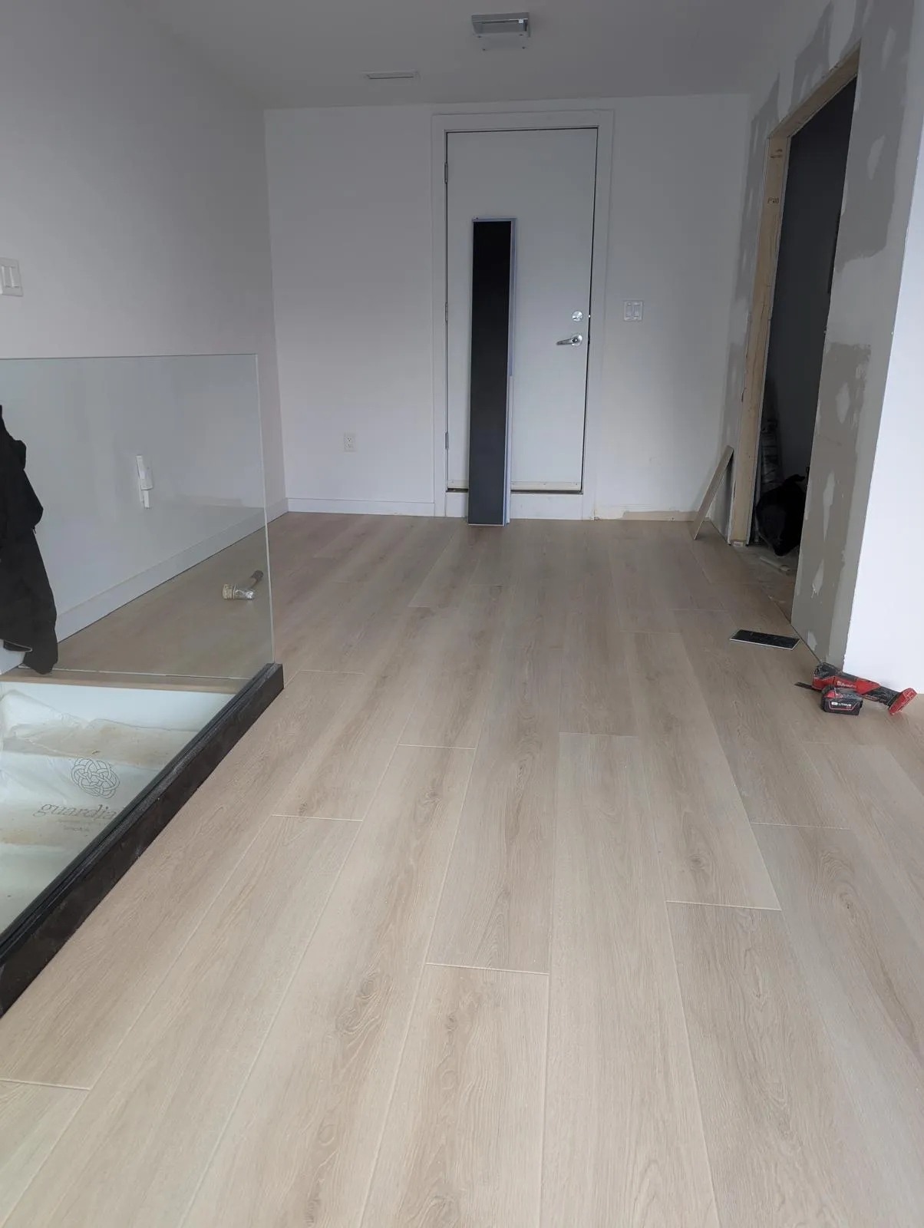
Which photos help with an initial flooring discussion?
More details to explore.
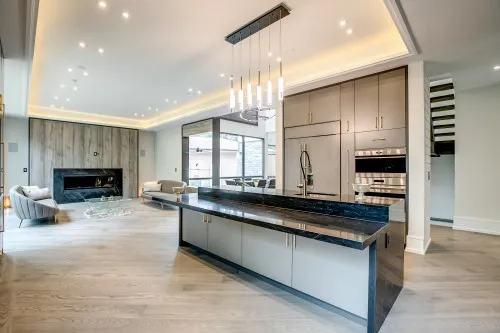
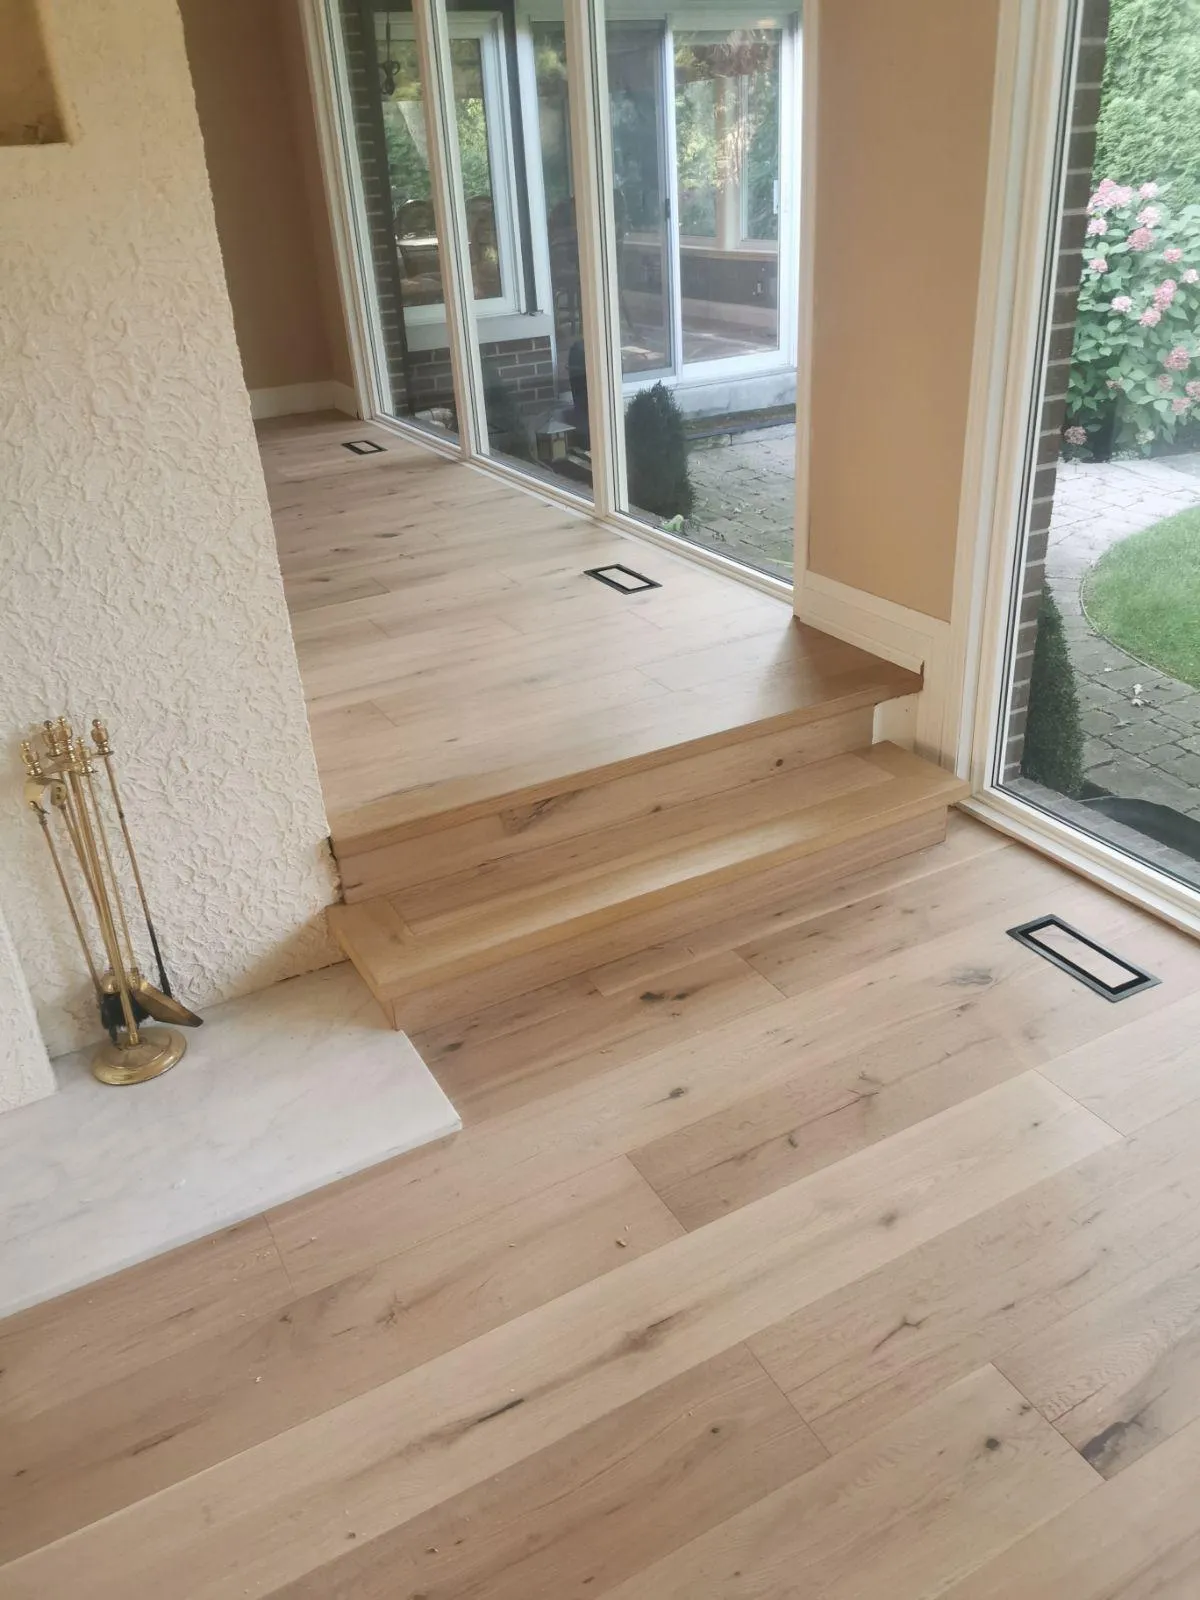
Plank floors across connected interiors
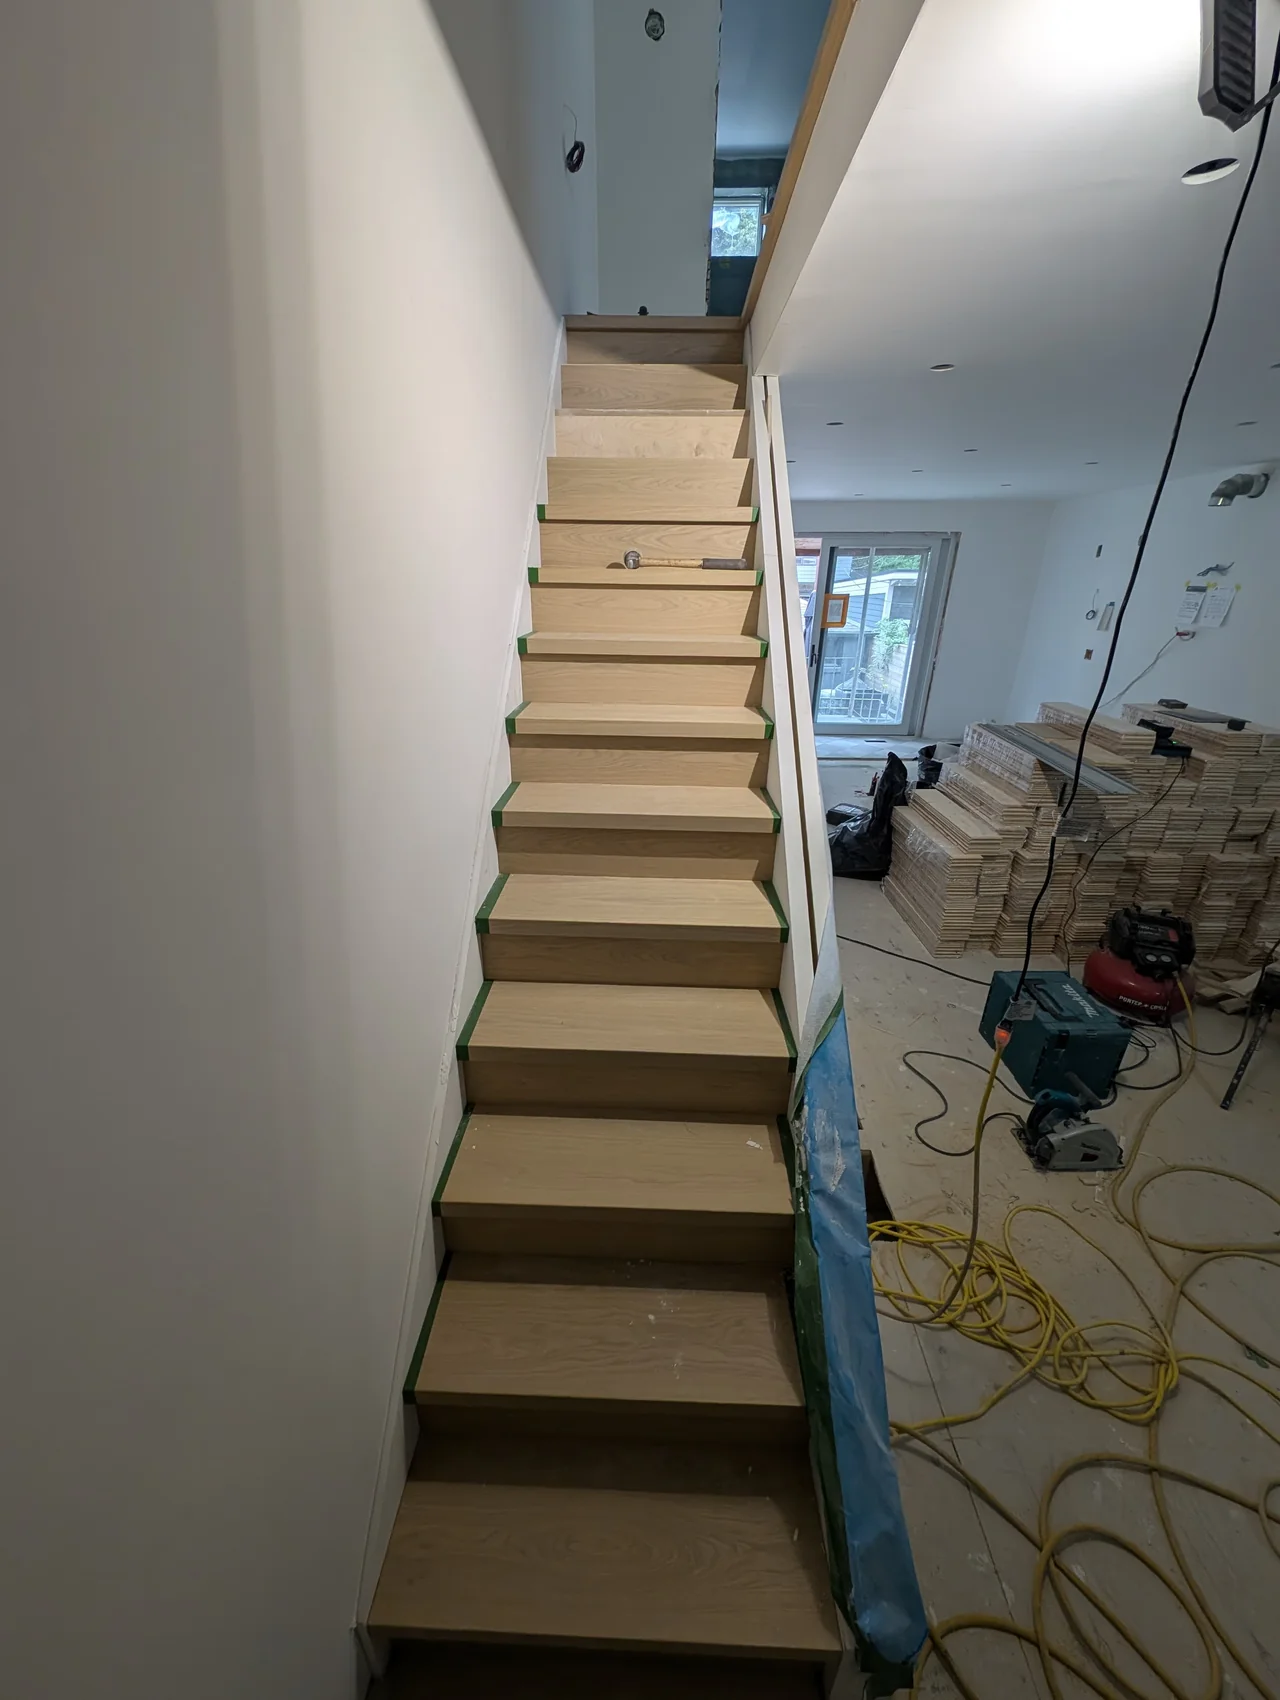
Stair tread and riser installation
Bring your ideas. Let’s talk about your space.
Straight-plank flooring ideas for Toronto and Vaughan
Compare the furnished and unfurnished rooms in this collection before deciding how much visual variation you want from straight-plank flooring. An empty room makes the board lines prominent; furniture changes how much of the floor is visible. Use a room sketch to mark large items, circulation routes and the doorways seen from your main seating position.
If you are planning a similar floor, explore flooring services in Toronto or our Vaughan flooring services. The city pages help you discuss work at your property, while these photographs give you visual references for the layout.
The short step and threshold views are especially useful when two areas meet at different levels. Photograph those changes from both sides and note which existing surfaces will remain. Bring this information to the floor installation discussion so transitions, edges and preparation can be included in the proposed work.
For an initial estimate, list the rooms, approximate dimensions, existing floor covering and any occupied areas that need continued access. Confirm the actual flooring product with a sample and specification before ordering; a similar-looking plank can have a different construction or installation requirement.