← All project collections
PROJECT ARCHIVE / 14 PHOTOGRAPHS

Plank floors across connected interiors
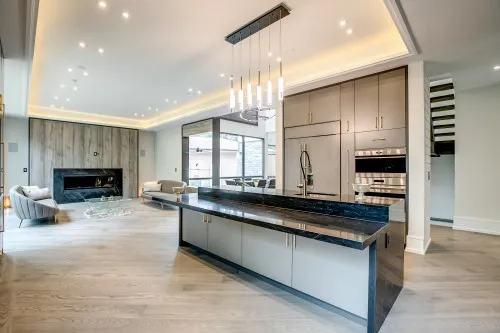
Plank flooring runs through the living, kitchen and circulation views in this LV Flooring archive collection. The photographs offer different perspectives on long board lines, open room connections and the relationship between a floor and a prominent staircase.
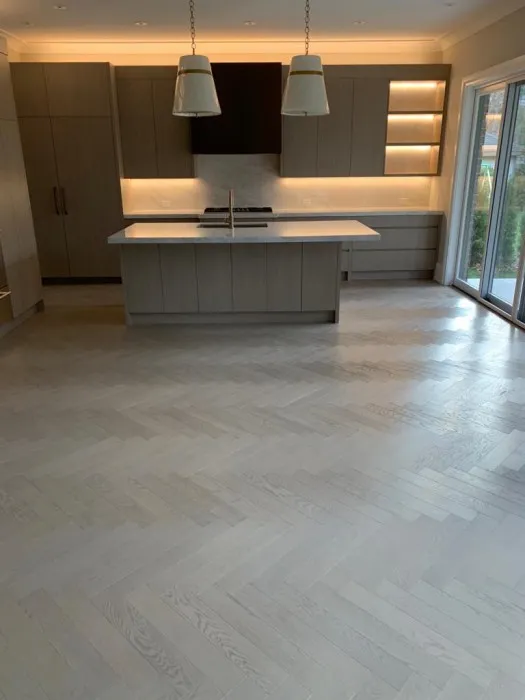
Open kitchen and living space with straight-plank flooring

Read the floor through the whole space

A close-up can show colour and grain, but a wider view shows where the board lines lead. Here, the kitchen island, tall windows, built-in cabinetry and stair opening create clear reference points. They help a homeowner compare how straight-plank layouts sit within a furnished interior.
The photographs show why adjoining finishes belong in the flooring conversation. Bring details of tile edges, cabinets and stair landings when discussing a new floor. Product construction cannot be identified reliably from an archive photograph; compare specifications as well as appearance.

If you are considering engineered hardwood flooring, discuss board dimensions, the wood surface, finish and approved installation method. A wide view helps compare board direction across connected rooms, while a close-up helps communicate colour and texture. Use both when preparing a brief.

Review the route from the entrance through the kitchen and living space. Note any change of floor material or level, door clearance and the connection to the stairs. These details help define the preparation and finishing work included in a hardwood floor installation estimate.

For an existing home, compare the proposed finish with what needs to be removed. The flooring removal and replacement cost guide explains why disposal, subfloor preparation, trim and access should be reviewed alongside the cost of the boards. A clear room-by-room scope makes different estimates easier to compare.

Explore the photograph collection.
Select any photograph for a closer view.
Open kitchen and living space with straight-plank flooring
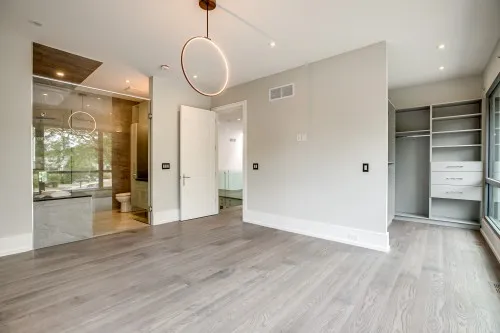
Straight-plank floor in a room with an open walk-in storage area
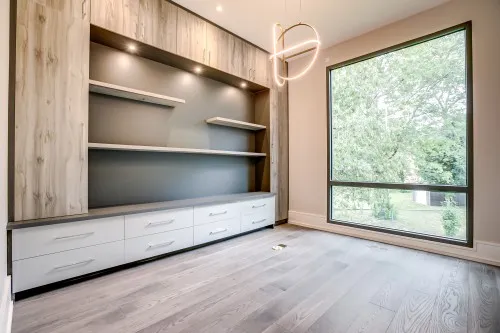
Plank flooring in front of a built-in cabinet wall
Plank floor beside built-in shelving and a large window
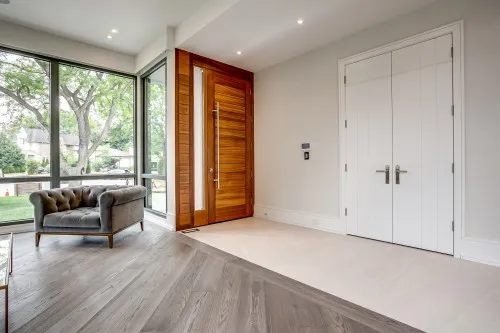
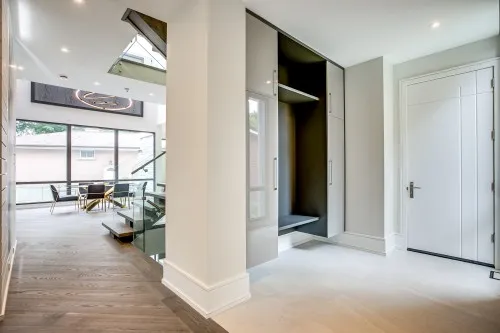
Plank floor at an entry with a wood door and glazed corner
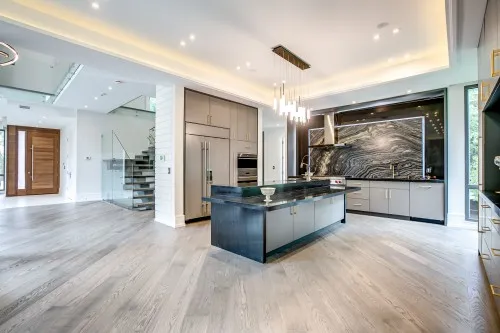
Plank flooring surrounding a kitchen island and tall cabinetry
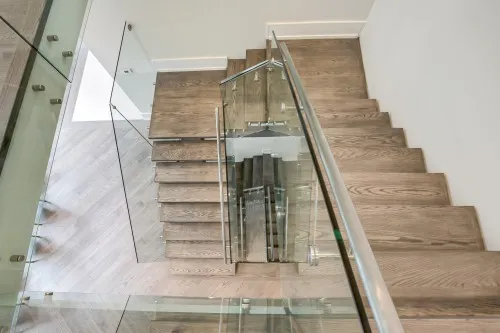
Stair treads seen from below beside a glass balustrade
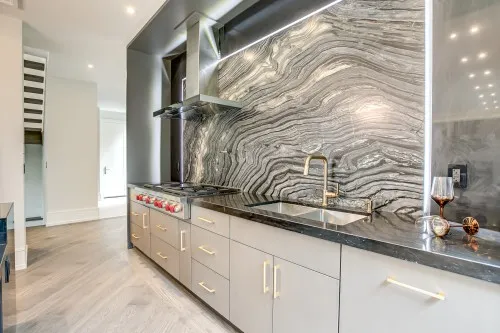
Plank floor along a kitchen cabinet wall with a stone-look backsplash
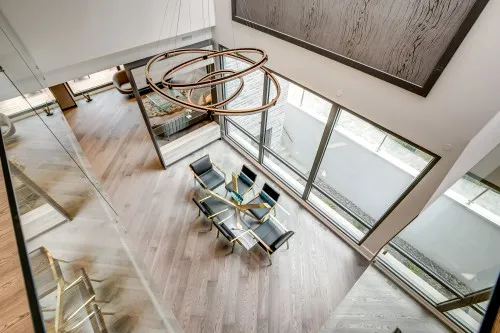
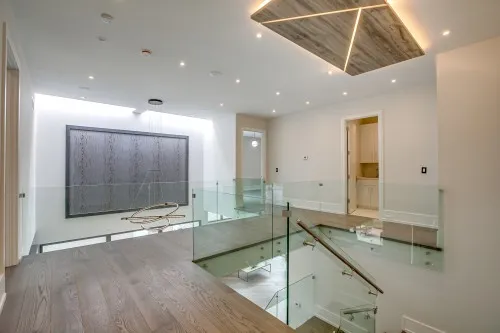
Overhead view of plank flooring and a glass-sided upper landing
Plank flooring connecting a hallway and adjoining room openings
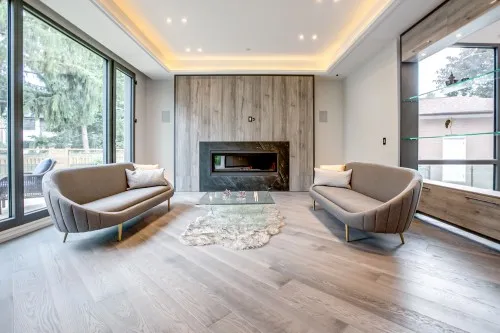
Straight-plank floor in a seating area with a fireplace and large windows
Upper-floor plank surface beside a glass stair opening
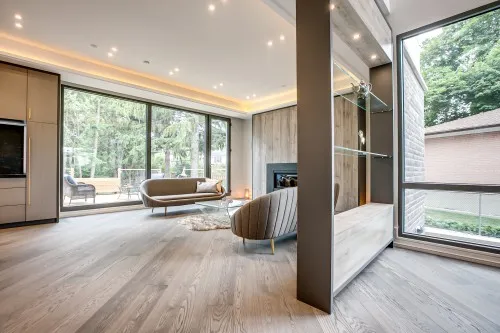
Plank floor beside large windows and a glazed interior partition
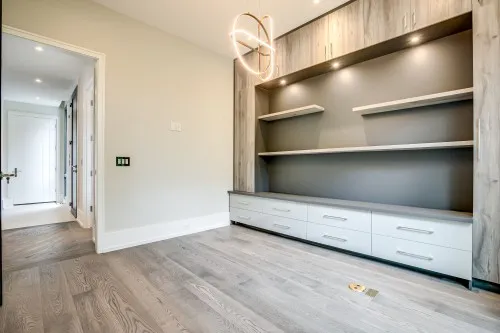
Plank flooring in a room with built-in shelves and low cabinets

Can a photograph identify the exact floor product?

It can help communicate the look, but it does not confirm the manufacturer, collection, dimensions or construction. Compare physical samples and the product specification before choosing a floor based on an archive image.
Discuss your flooring projectExplore floor installation

More details to explore.

Light straight-plank floor in a furnished sitting room
6 PHOTOGRAPHS · ARCHIVE COLLECTION

Straight-plank flooring in everyday rooms
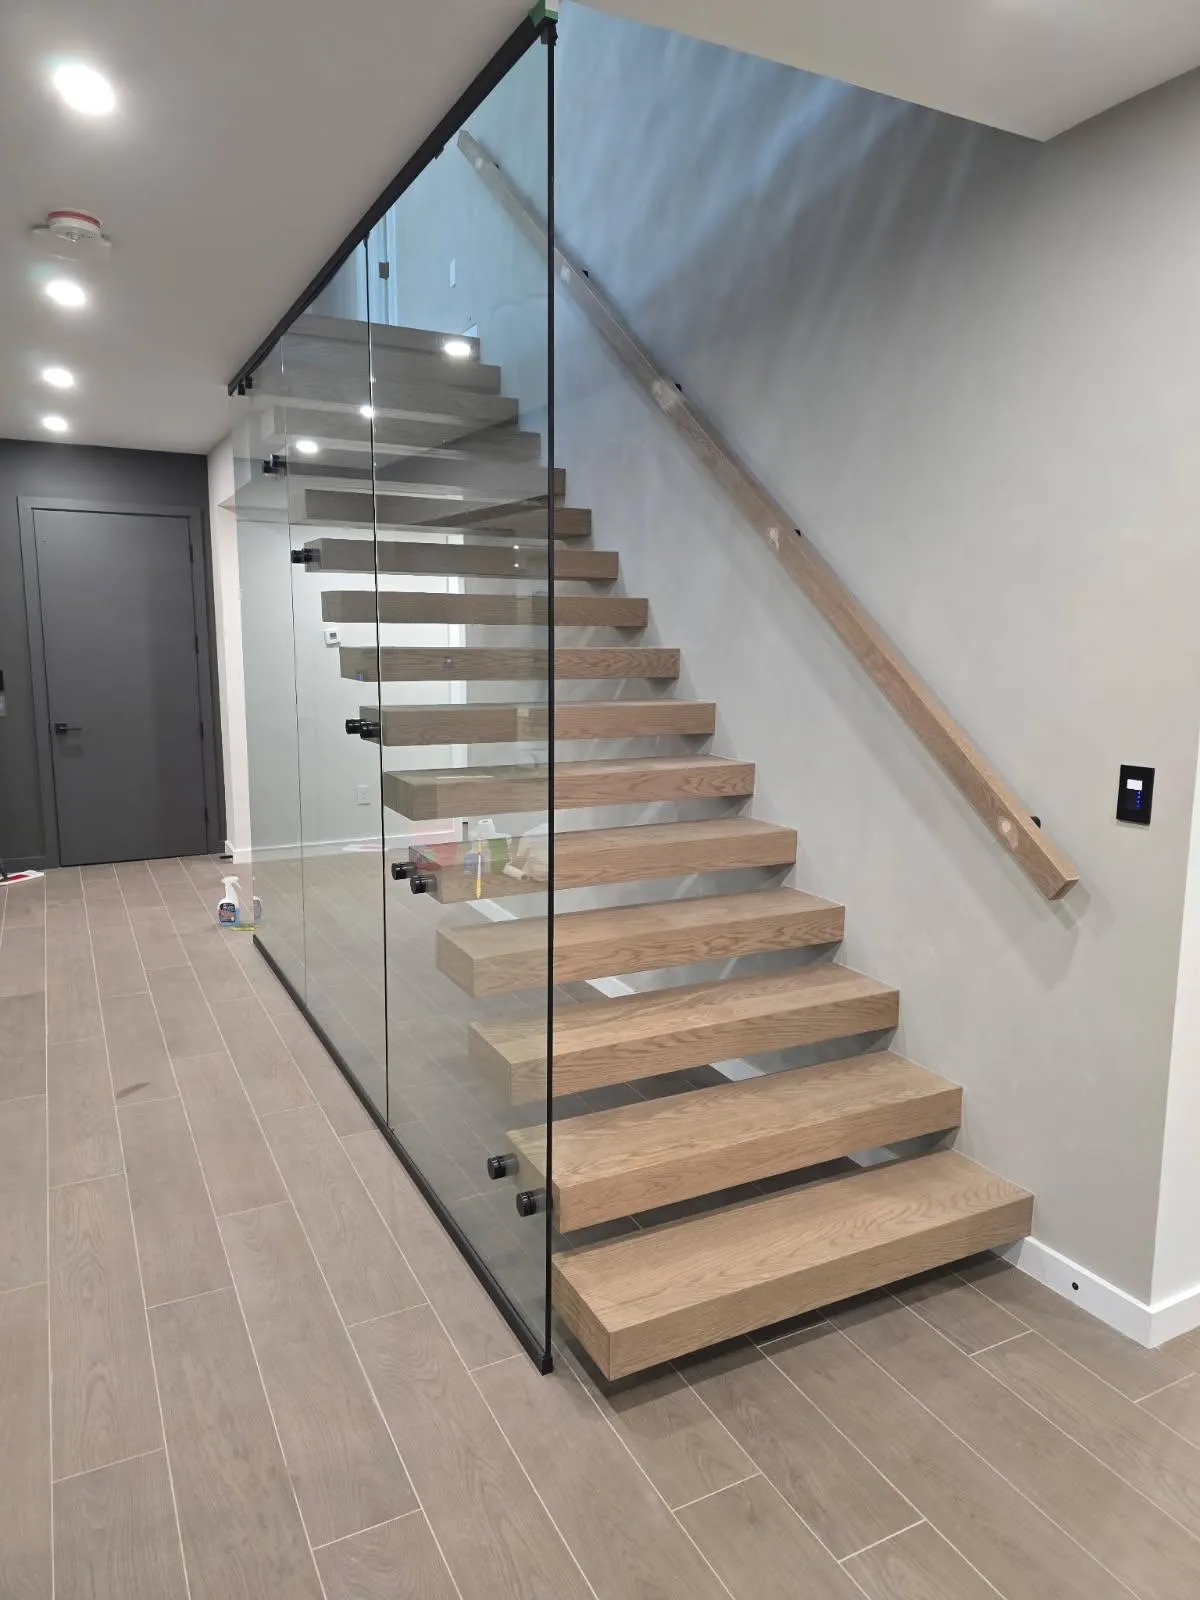
Room-scale views, from work in progress to furnished spaces.
Explore collection
Stair treads and glass balustrade along a grey-walled stairwell
7 PHOTOGRAPHS · ARCHIVE COLLECTION

Staircases with glass balustrades

Open views of treads, landings and glass edges.
Explore collection

Bring your ideas. Let’s talk about your space.

Visit our North York showroom with room photographs, approximate measurements and the details you like. We can discuss flooring choices, stair connections and the scope of your installation or refinishing project.
Discuss your project

Connecting rooms in Toronto and Richmond Hill

Use this plank flooring collection to think through the route from one room to the next. Sketch the living area, kitchen openings and stair landing as one connected layout. Mark any existing flooring that will stay, because its height and direction affect how the new floor meets it.

For your own renovation, our Toronto flooring team can discuss the complete room sequence. Homeowners planning work farther north can start with flooring services in Richmond Hill. Include close-ups of the transitions as well as the wide room photographs when describing the job.

A useful estimate should identify the areas to be installed, flooring to be removed, preparation allowances and treatment of doorways or stair edges. Discuss furniture and access before scheduling work. If a retained wood floor is part of the plan, compare it with our stair and landing references so the connecting surfaces are considered together.