How to Install Engineered Hardwood Flooring
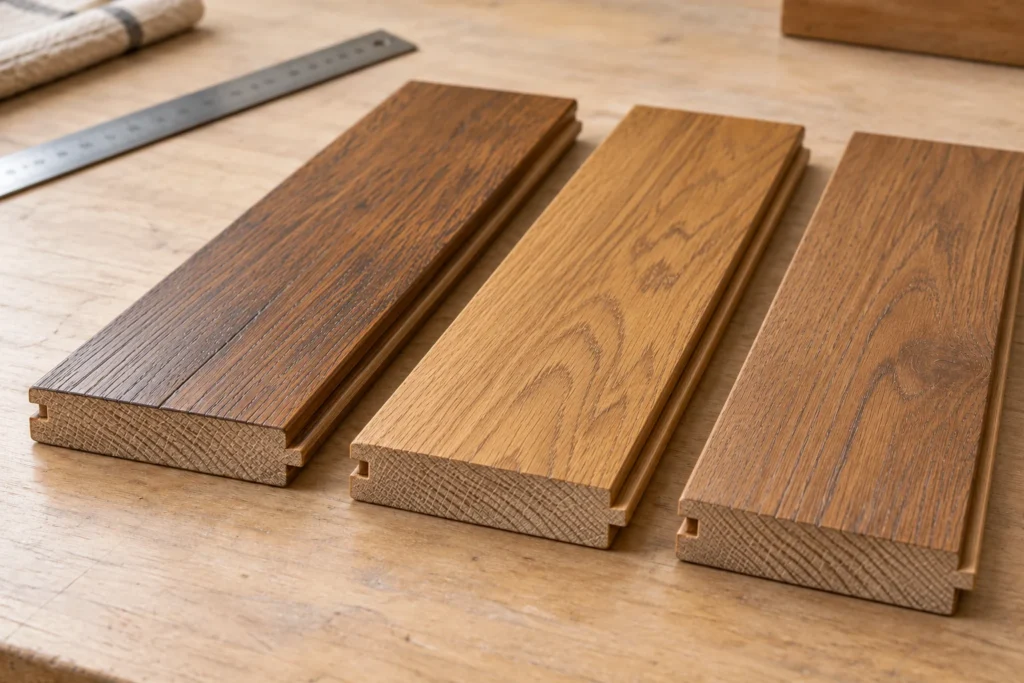
Engineered hardwood flooring is a popular choice for homeowners due to its durability, aesthetic appeal, and versatility. Engineered wood has a real-wood surface over a layered core, which can improve dimensional stability. It still responds to moisture, and its suitability depends on the selected product and site conditions.
Whether you’re upgrading your home’s flooring or installing engineered wood in a new space, proper installation is key to ensuring a long-lasting, high-quality finish.
This guide will take you through each step of the installation process, from preparation to finishing touches, helping you achieve a professional-grade result.
Related Article: Can I Install Engineered Hardwood Flooring Over Existing Floors?
Step 1: Gather Tools and Materials
Before starting, ensure you have all the necessary tools and materials for a smooth installation.
Tools Needed:
- Tape measure
- Chalk line
- Carpenter’s square
- Level
- Utility knife
- Pry bar
- Rubber mallet
- Nail gun (for nail-down method)
- Flooring adhesive (for glue-down method)
- Tapping block
- Spacers
- Circular saw or mitre saw
Materials Required:
- Engineered hardwood planks
- Underlayment (for floating installation)
- Compatible moisture-control system, where required by the flooring and adhesive instructions
- Wood glue or adhesive (if applicable)
- Nails or staples (for nail-down installation)
Having everything ready before starting will make the installation process more efficient and minimize disruptions.
Step 2: Prepare the Subfloor
A properly prepared subfloor is essential for preventing issues such as uneven surfaces, creaking, or premature wear.
- Check for Moisture – Use the test methods and limits required by the flooring and adhesive manufacturers. A handheld reading alone may not satisfy the specification for a concrete slab. Investigate excessive moisture and select an approved mitigation system where required; a generic barrier is not a remedy for every moisture problem.
- Check Flatness and Condition – Assess the substrate against the selected product’s flatness and structural requirements. Use preparation and repair materials approved for that substrate and installation method. Identify existing flooring and adhesives before disturbing them.
- Clean the Subfloor – Remove dust, debris, and any protruding nails or staples that may interfere with installation.
Install over an existing covering only when the flooring manufacturer permits that specific material and condition. Check bonding, flatness, moisture and finished height. If older flooring or adhesive may contain asbestos, have a qualified professional assess it before any cutting, sanding or scraping.
Related Article: What Should I Know About Installing Hardwood Floors in a Humid Climate?
Step 3: Confirm Storage, Site Conditions and Acclimation
For receiving a winter shipment, use our hardwood delivery inspection checklist.
Follow the selected flooring manufacturer’s storage and acclimation instructions. Requirements for packaging, temperature, humidity, moisture testing and any waiting period vary between engineered products.
Can hardwood flooring be stored in a garage?
An unheated or damp garage is unsuitable for storing hardwood flooring. Use a dry, controlled indoor space that meets the selected manufacturer’s storage instructions. Keep cartons packaged and supported as directed, and confirm site conditions before delivery. Storage and acclimation requirements may differ between products.
When should engineered hardwood flooring be installed during a renovation?
Plan installation after wet work has finished and dried, the building is enclosed, and heating or air conditioning is maintaining the required indoor conditions. The subfloor and flooring must meet the selected product’s moisture and preparation requirements. Coordinate delivery and any acclimation with those checks rather than relying only on a fixed number of days.
Related Article: Is It Better to Install Hardwood Floors in the Winter or Summer?

Step 4: Plan the Layout
Before installing the first row, plan the plank layout to avoid awkward gaps or uneven cuts.
- Choose the Starting Line – Plan board direction and the starting line around the room layout, transitions and the product’s installation instructions.
- Use a Chalk Line – Snap a chalk line to establish a straight reference guide.
- Plan End Joints – Follow the product’s minimum end-joint spacing and layout requirements rather than using one pattern for every floor.
Proper planning reduces material waste and ensures a professional-looking result.
Step 5: Choose the Installation Method
Use only a method approved for the selected engineered product, subfloor and room conditions. Not every board supports all three methods.
Floating Installation
- The flooring forms a connected assembly without being attached to the substrate.
- Depending on the product, joints may click together or require the specified joint adhesive.
- Use the approved underlay, expansion space and transition details; avoid fixing through or trapping a floating floor.
Glue-Down Installation
- Confirm that the product and adhesive are approved for the prepared substrate and measured moisture conditions.
- Follow the adhesive instructions for the trowel, coverage, open time, cleanup and access after installation.
Nail-Down or Staple-Down Installation
- Use a suitable wood subfloor assembly and the fasteners and spacing specified for the product.
- Check whether the product requires glue assistance or restricts a particular fastening method.
How is hardwood flooring installed over plywood?
First confirm that the plywood floor assembly meets the selected flooring manufacturer’s requirements for panel type, thickness, support, fastening, flatness and moisture. Then use an installation method approved for that hardwood product and assembly. Fastener type and spacing, adhesive, expansion space and underlay should come from the exact product instructions.
For a project-specific assessment, review our hardwood floor installation service.
Step 6: Install the Flooring
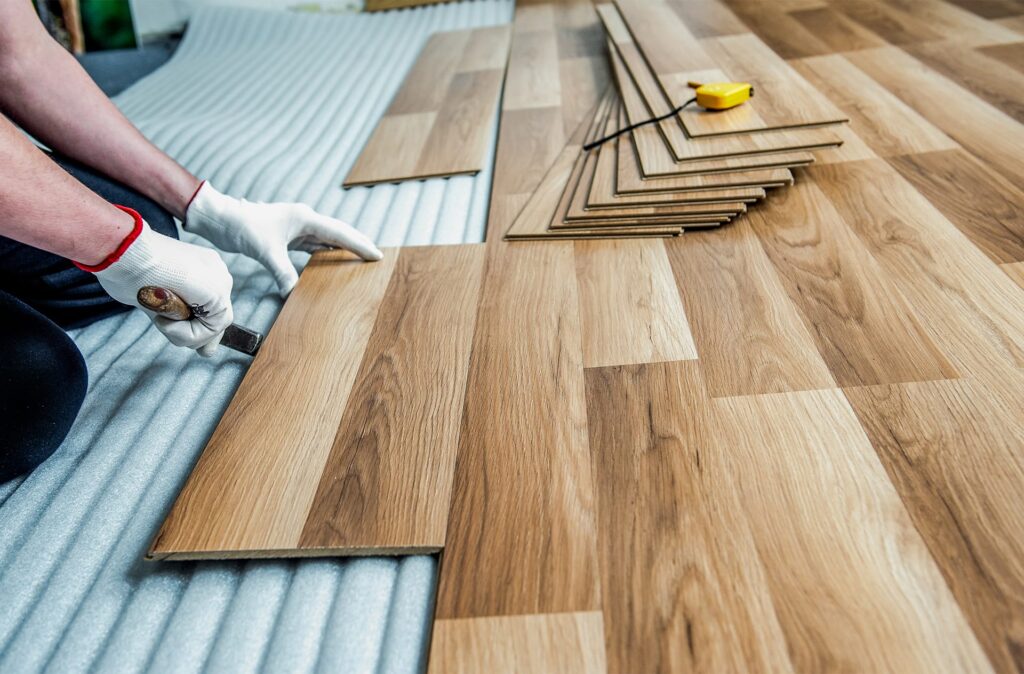
Once the layout is planned and the installation method is chosen, begin installing the planks.
- Start with the First Row – Position the first plank along the planned line and leave the expansion space required by the product instructions.
- Connect Each Plank – Follow the approved joint, adhesive or fastening procedure for the chosen product. Do not apply one fastener spacing or joint method to all engineered flooring.
- Continue the Layout – Maintain the specified end-joint spacing and check alignment as the work progresses.
- Protect the Joints – Use only the assembly tools and tapping procedure permitted for the joint profile.
- Cut Planks as Needed – Use suitable cutting equipment with the required dust control, eye protection and other safety measures in the product and tool instructions.
Taking time to install each plank carefully prevents gaps, misalignment, and future damage.
Step 7: Add Finishing Touches
After all planks are installed, complete the project with finishing details to ensure durability and a polished look.
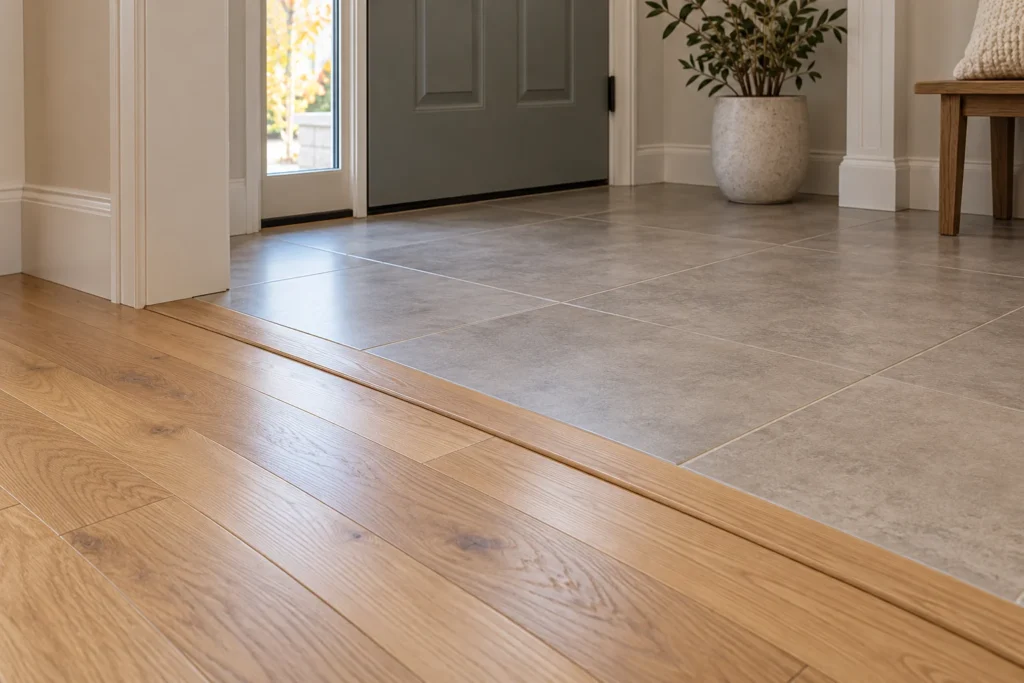
- Remove Spacers and Install Baseboards – This covers the expansion gap and provides a seamless finish.
- Inspect for Gaps or Loose Planks – Once the flooring and adhesive instructions permit access, inspect for loose sections or installation issues.
- Clean the Floor – Use a soft broom or vacuum to remove dust and debris. Avoid excessive moisture when cleaning.
For glue-down installations, follow the specific adhesive’s instructions for foot traffic, furniture and full cure. Those times can vary with the adhesive and site conditions.
Related Article: How to Fill Gaps in Hardwood Floors

Why Choose Professional Installation?
While DIY installation is possible, hiring professionals like LV Flooring ensures precision, efficiency, and long-term durability.
- Expert Handling – Professionals have the tools and experience to install flooring without gaps, misalignment, or damage.
- Time-Saving – A professional team can complete installation faster while maintaining high quality.
- Warranty Requirements – Review the selected product’s installation conditions, documentation requirements and exclusions before work begins.
LV Flooring provides expert installation services to ensure a flawless engineered hardwood floor that enhances your home’s beauty and longevity.
Enjoy a Seamless Engineered Hardwood Installation
Installing engineered hardwood flooring is a rewarding project that enhances the look and feel of your home. Whether using a floating, glue-down, or nail-down method, careful preparation and proper technique ensure a stable, long-lasting finish.
For homeowners seeking a hassle-free, professional installation, LV Flooring offers expert services and high-quality flooring options in Toronto.
Reach out to us today for a free consultation and quote to get started on your flooring project.