
Flooring and slatted wall details
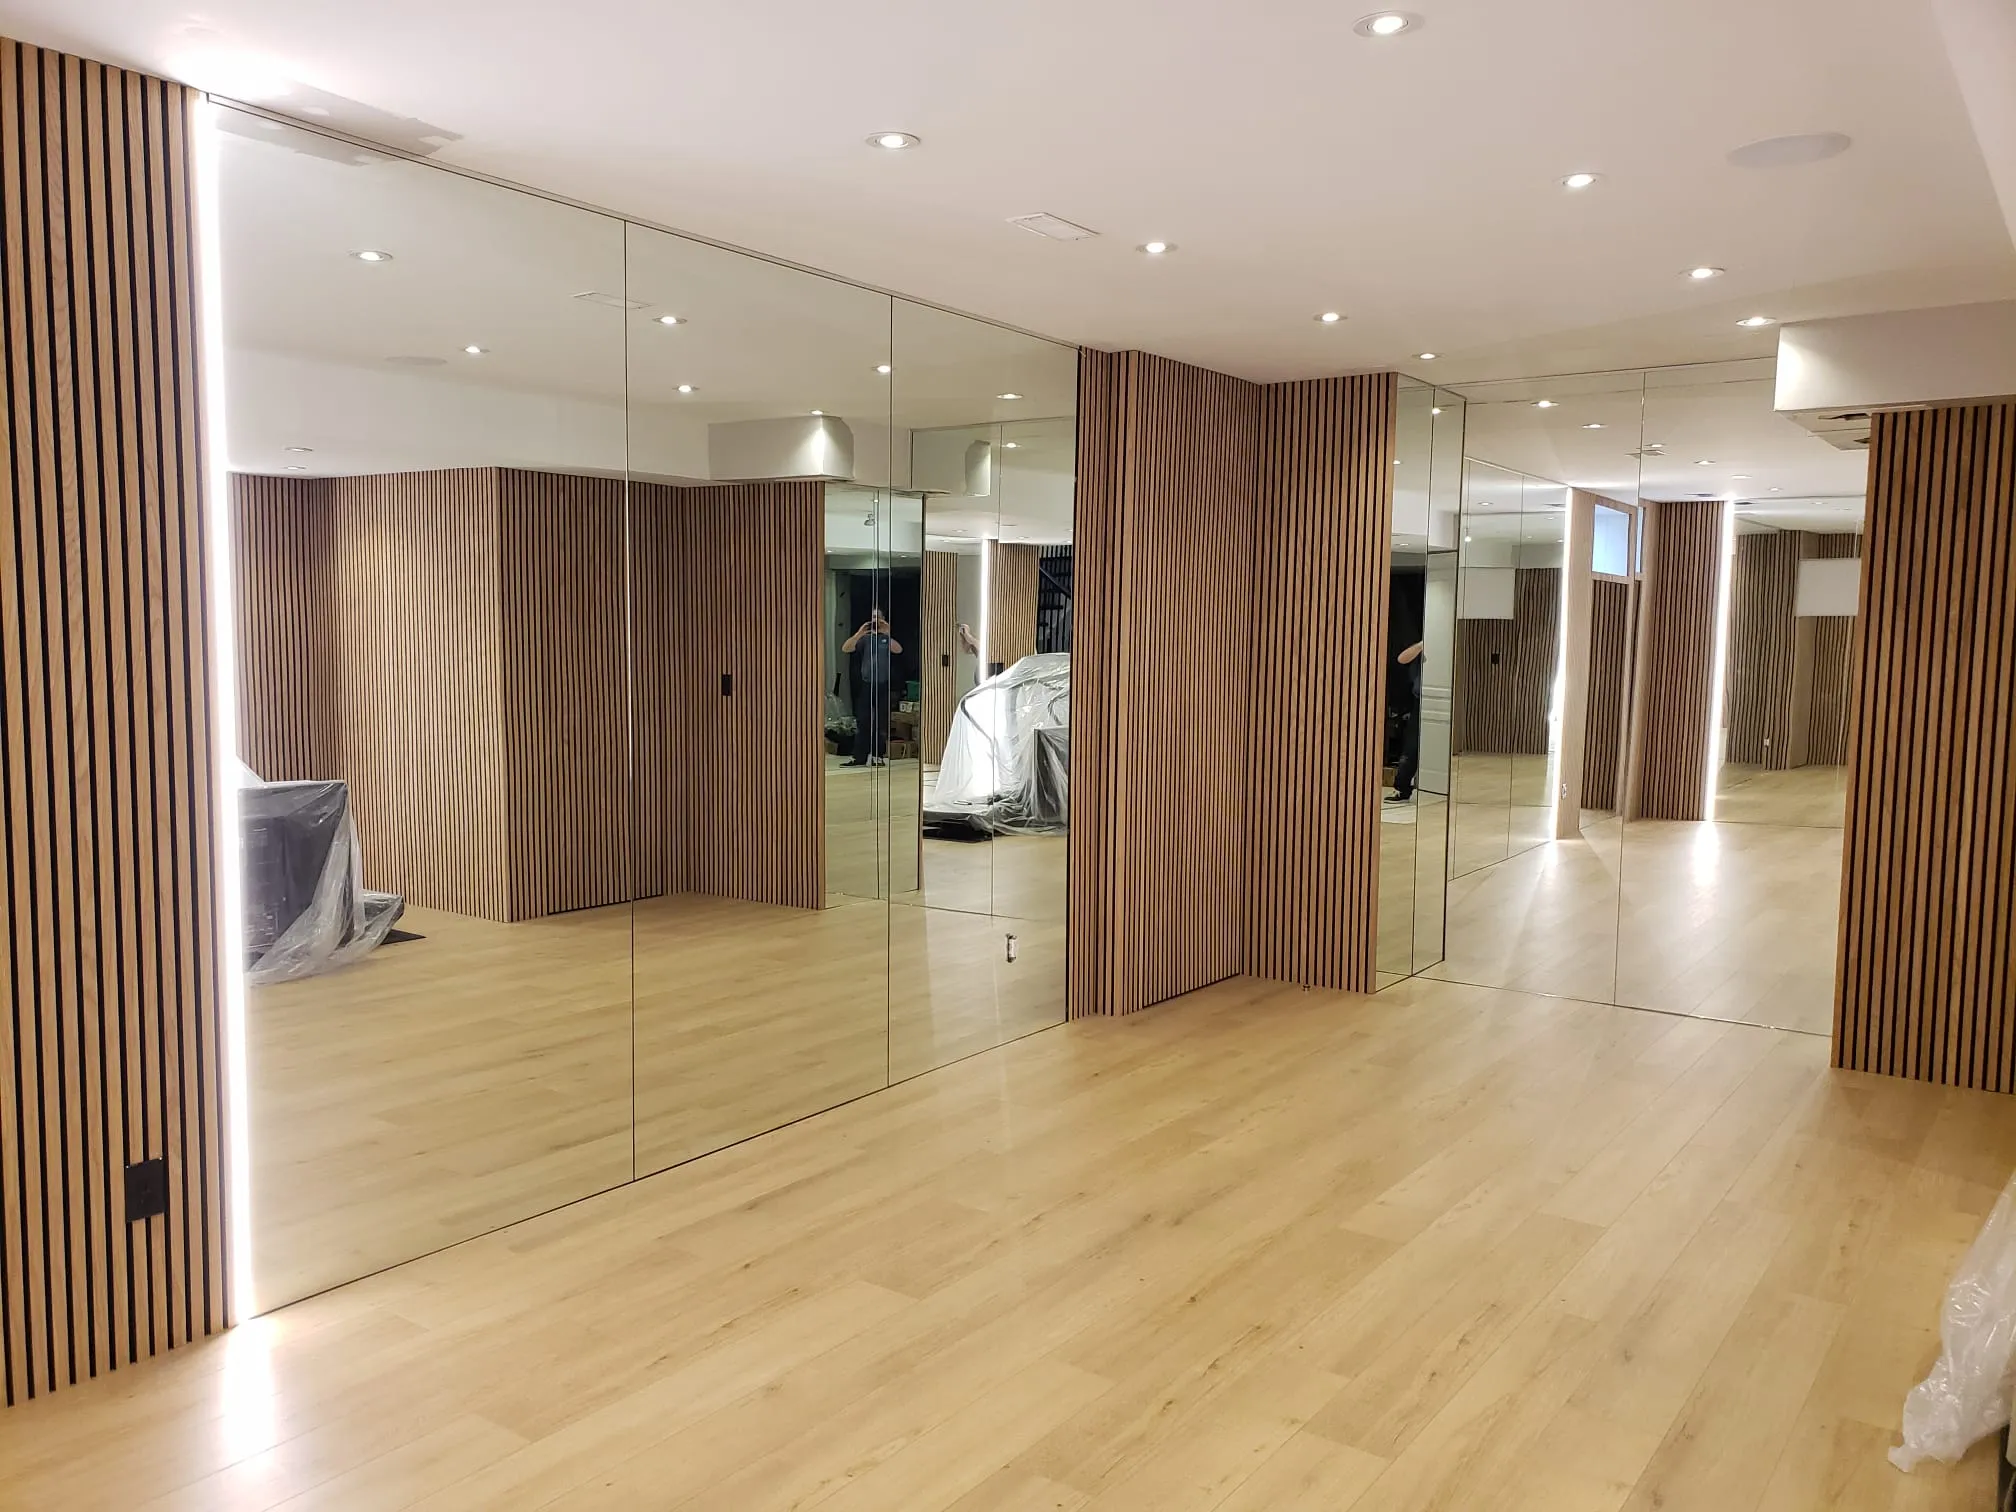
Where horizontal and vertical finishes meet
Explore the photograph collection.
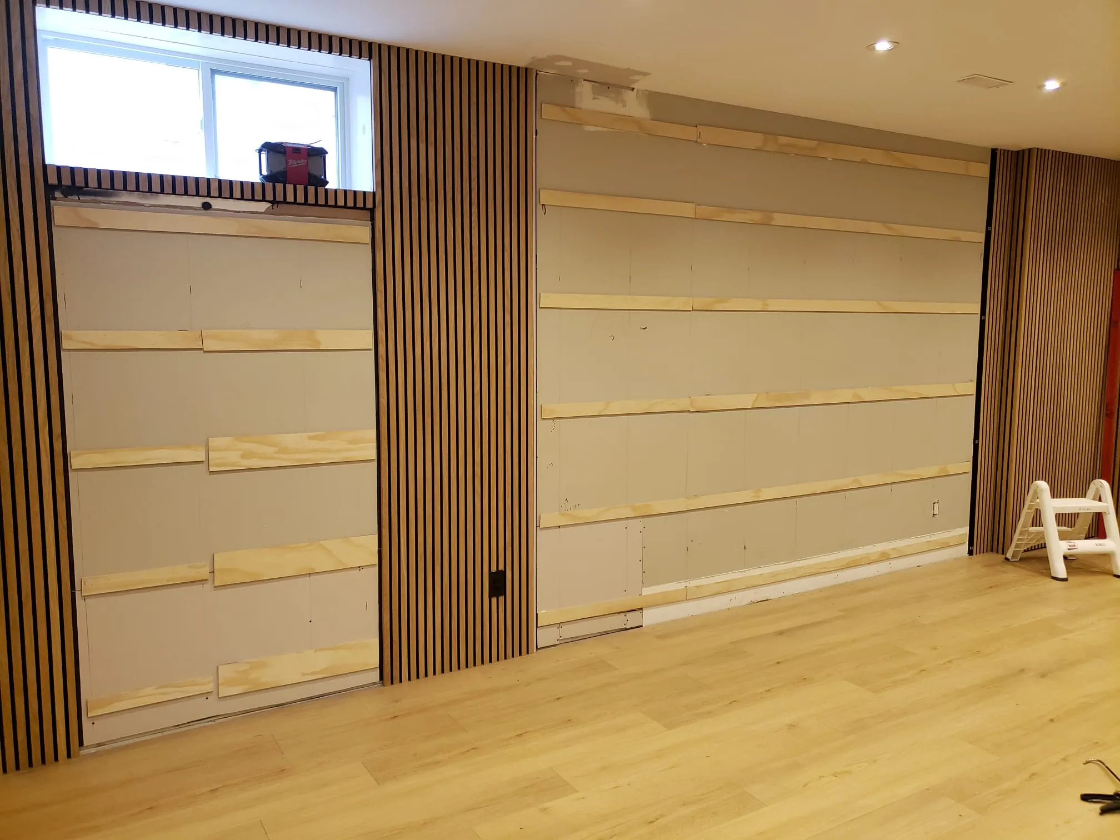
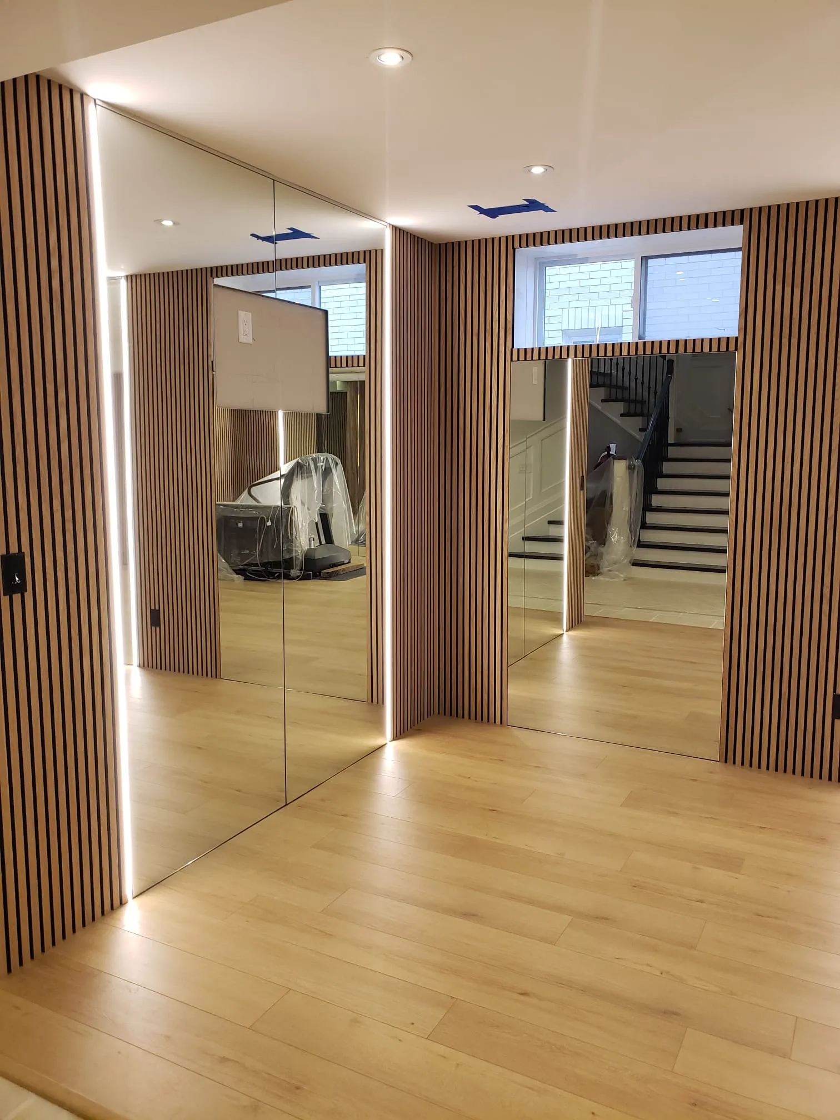
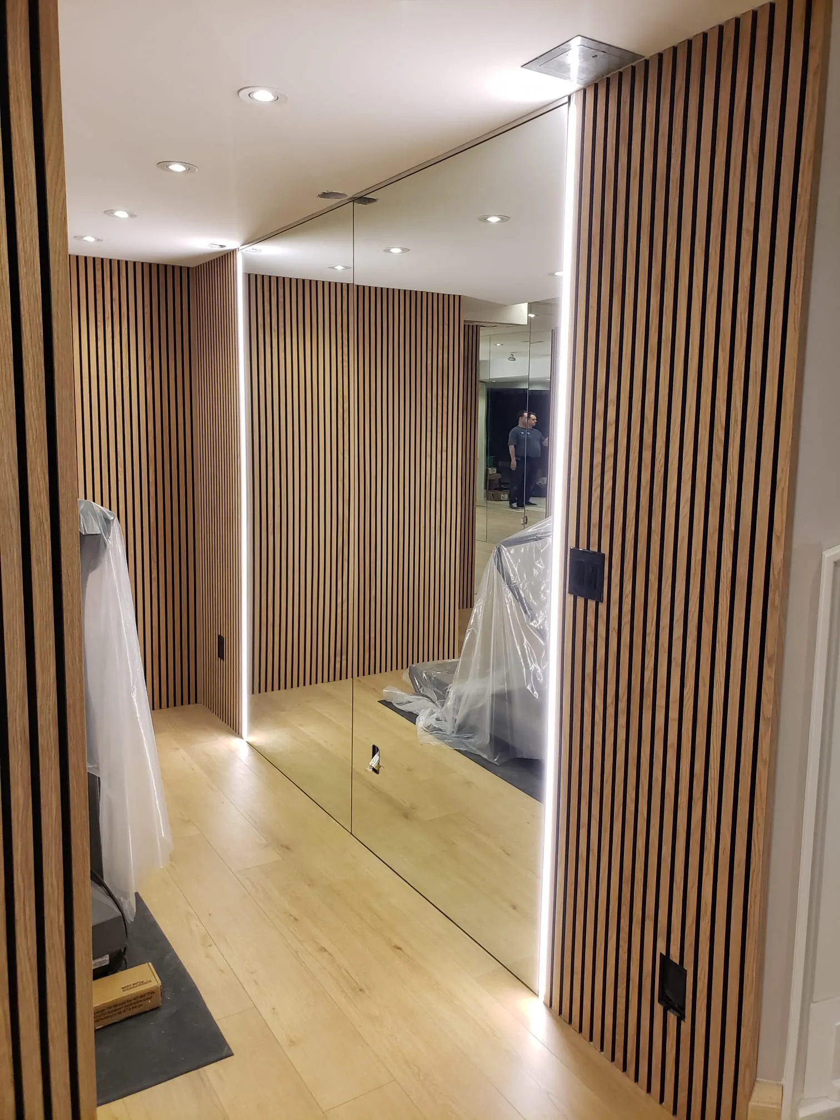
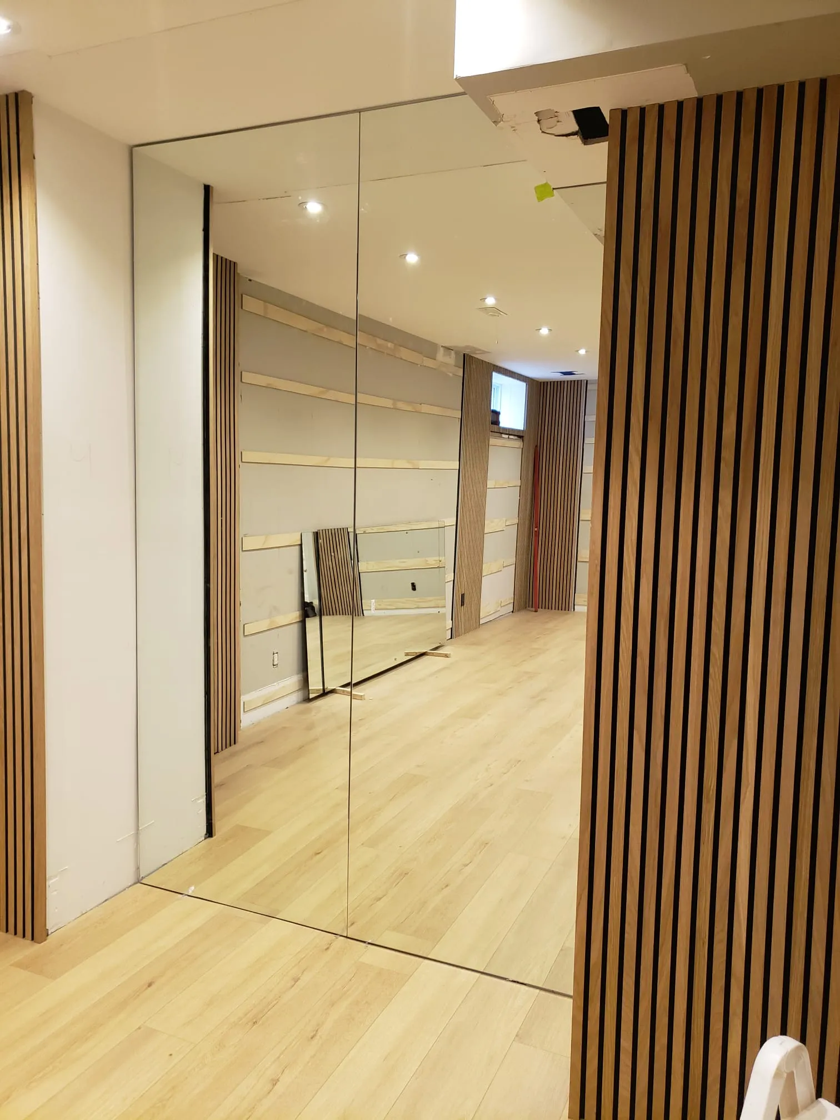
What should be compared alongside a floor sample?
More details to explore.
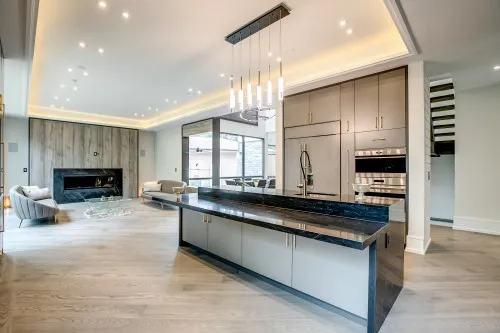
Plank floors across connected interiors
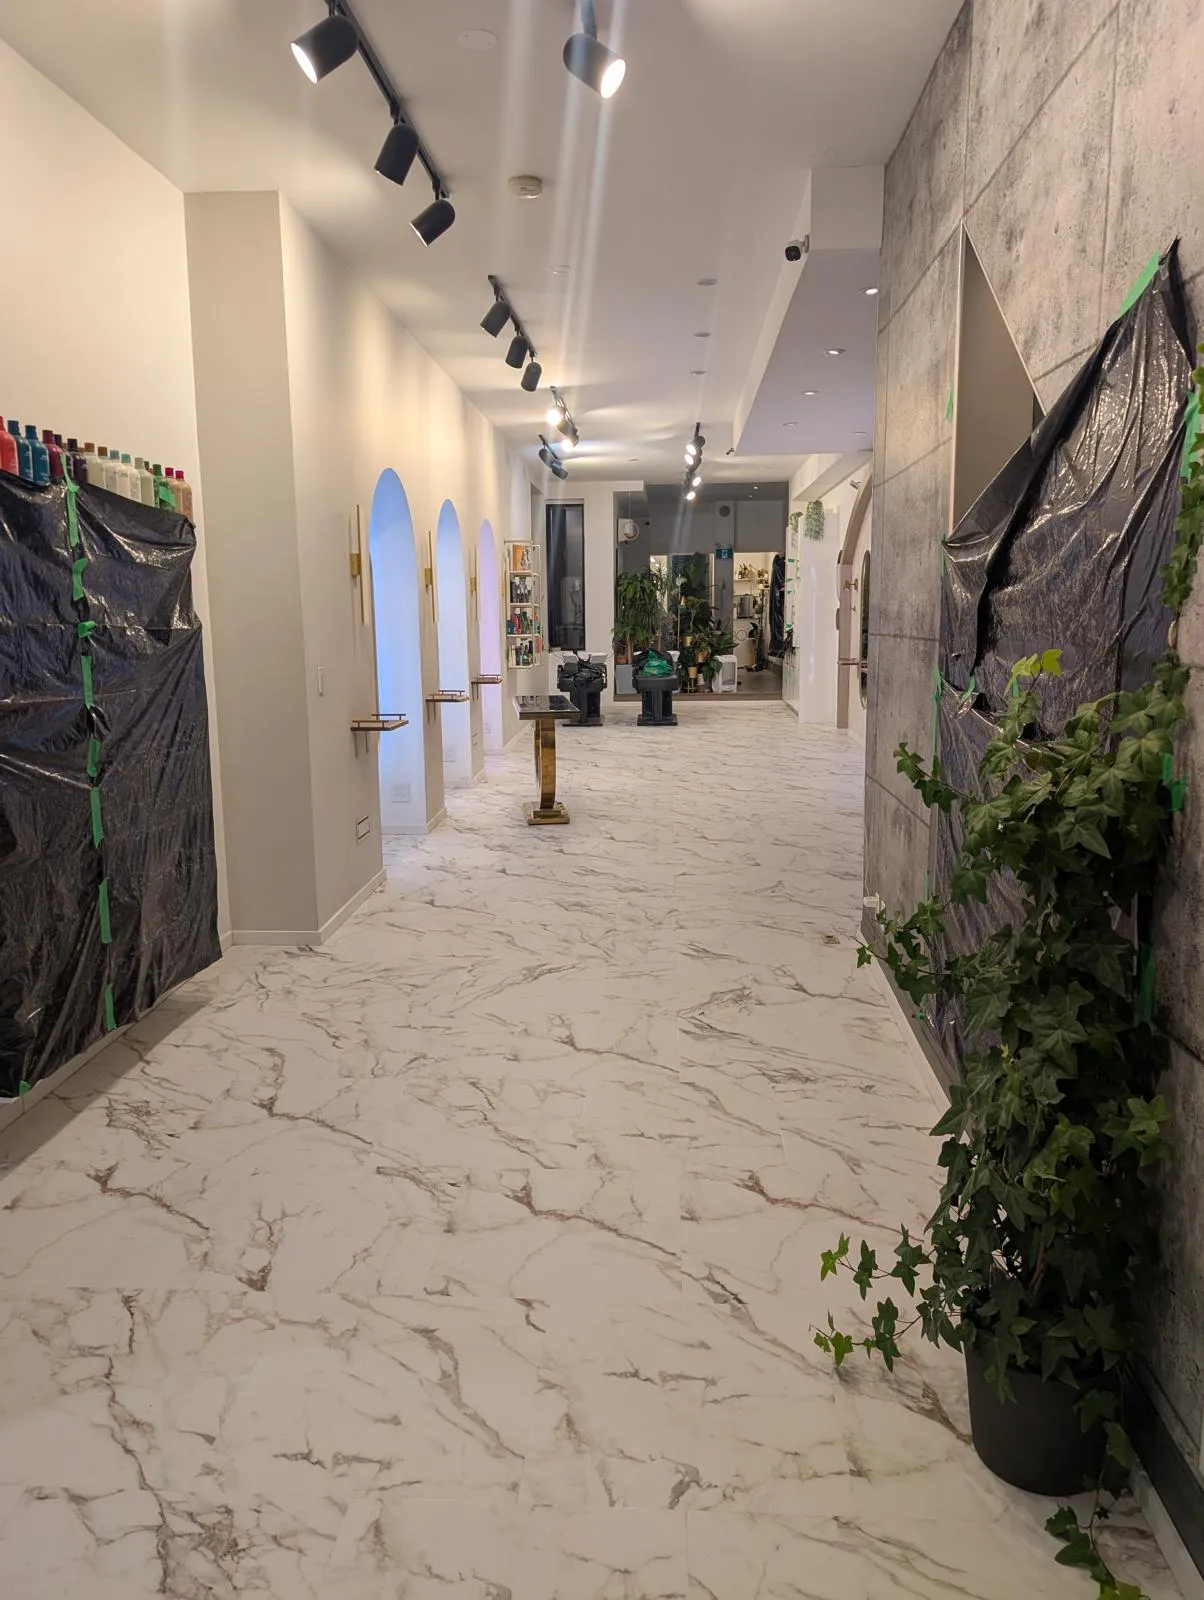
Flooring views in a commercial interior
Bring your ideas. Let’s talk about your space.
Coordinating floors and wall finishes in North York
The floor and vertical wall details in this collection work together in the same view. When planning your own room, compare the floor colour, panel direction, skirting and any mirrored surfaces as one composition. A sample that looks suitable on its own can create a different contrast beside the wall finish you are keeping.
For a North York property, use our North York flooring services to discuss the floor scope. Explore wall covering options separately when the project includes a feature wall, and identify which surfaces need supply, preparation or installation.
Photograph the base of the wall, corners, outlets and door trim before the consultation. Mark where the floor meets a panel or mirror and which finishes are staying. Discuss the sequence of work with the floor installation team so the junctions can be planned before either surface is finished.
These photographs show an appearance, not a tested performance specification. If acoustic performance, impact resistance or a particular cleaning method matters, ask for the documentation for the actual selected product. Bring the floor and wall samples together to the North York showroom when discussing the visual match.