Can You Refinish Just One Room When Hardwood Continues Into the Hallway?
Editorial date: October 23, 2026, 9:00 a.m. America/Toronto. First published: October 23, 2026.
You may be able to refinish just one room even when its hardwood continues into the hallway. The decision depends on whether the floor can be refinished, where the work would stop and how much difference you are willing to see between the renewed room and the untouched hall.
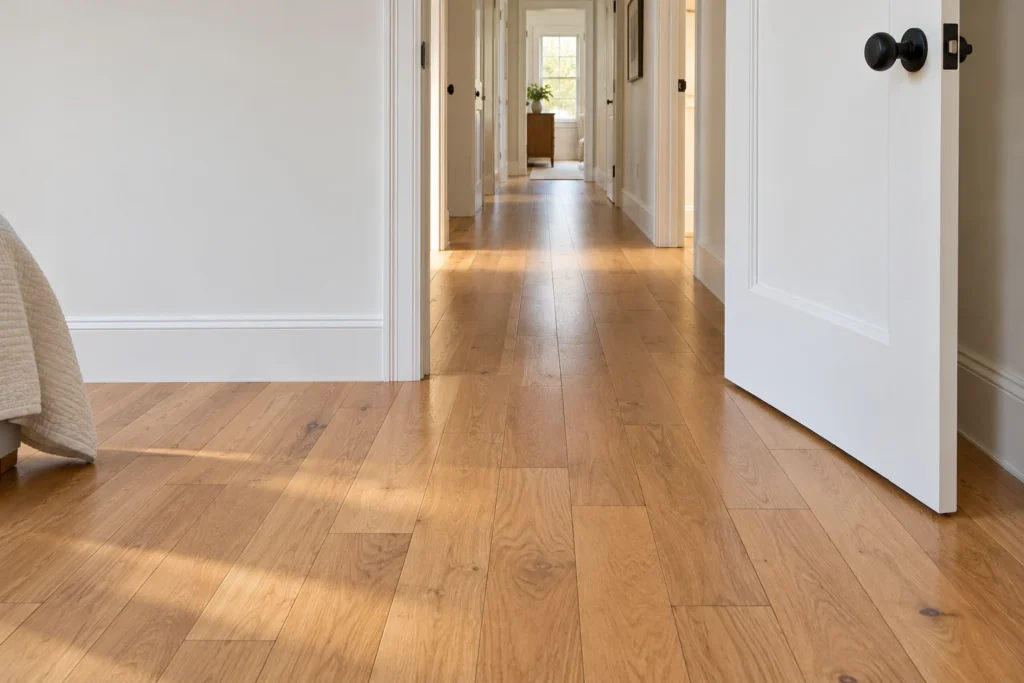
A doorway is a useful place to discuss a boundary, but it is not automatically a break in the flooring. Long boards can run through the opening, and a new colour or sheen can remain visible when the door is open. Agree on the stopping point before comparing quotes for “one room.”
Confirm the floor can accept the proposed work
First, make sure everyone means the same thing by refinishing. The NWFA distinguishes a maintenance coat from a full sand and refinish. A maintenance coat refreshes a suitable existing finish after preparation; full refinishing sands back to wood. They do not produce the same changes or address the same damage.
Remaining wood, earlier sanding and the installed floor’s condition affect whether sanding is appropriate. For an engineered floor, review our guide to checking engineered hardwood before refinishing. Establish suitability before deciding how far the work should extend.
Once that is confirmed, the room-to-hallway boundary becomes a separate design and scope decision. A floor can be suitable for sanding without a one-room result being the result you want.
Look at the opening from both sides
Take one photograph from inside the room looking into the hall and another looking back from the hallway. Add a close view of the boards at the opening. These views make the scope easier to discuss than a room measurement alone.
Check four details during the walkthrough:
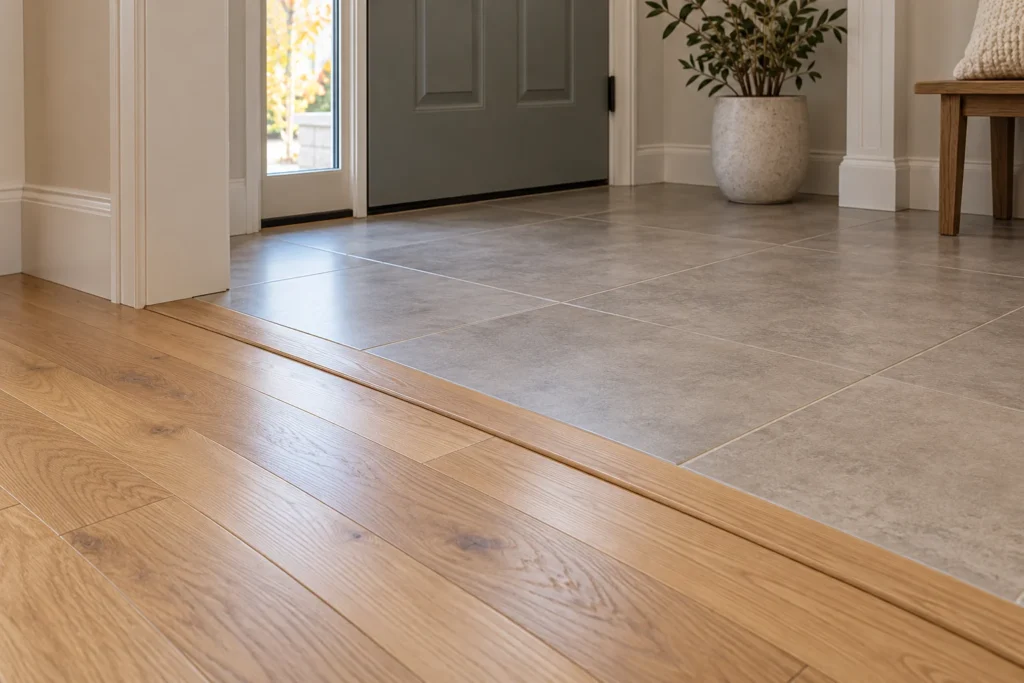
- Is there an existing physical division? Identify a threshold, border or change of flooring rather than assuming the door frame marks one.
- Do boards cross the proposed stopping line? A straight line through continuous boards would separate old and new work on the same visible surface.
- How open is the connection? A narrow doorway and a wide, open-plan entrance present different sightlines.
- Where does the light fall? Look along the floor from the hall and toward windows, not only straight down at the doorway.
Ask the contractor to show the proposed boundary on a photograph or floor-plan sketch. If the plan is to stop beneath a closed door, also review how that line will look with the door open.
Compare three possible project boundaries
The following scenarios are a planning comparison, not a rule that a particular doorway must be handled one way. The floor and finish system still need an on-site assessment.
1. Refinish the room and leave the hallway untouched
This keeps the renewed area limited to the room. It is worth discussing where an existing threshold or clearly defined opening gives you a boundary you are comfortable seeing.
The main compromise is appearance: the room may have a different tone, texture or sheen from the hall. Ask exactly how the contractor would end the sanding and finishing work without damaging the retained surface, and how any difference in surface level at that line would be handled. If boards run through the opening, have that detail explained rather than accepting “we stop at the door” as a complete specification.
2. Refinish the room and hallway to the next suitable boundary
This moves the junction with the old finish away from the first doorway. It may be worth comparing when the room and hall read as one space, or when the first proposed stopping line is too prominent.
Walk to the far end of the hallway and check every adjoining opening. Adding the hall may create several new old-to-new boundaries instead of solving just one. The quote should identify which rooms remain untouched and where each connection will be.
3. Refinish the connected area together
Where there is no acceptable stopping point, ask for a separate price for the connected area. This allows the included rooms to receive a coordinated process, though natural differences in the wood can remain.
Compare the additional disruption as well as the appearance. Which furniture must move? Which routes through the home will be unavailable? Are any adjoining floors unsuitable for the same treatment? A wider scope should be explained, not presented as an automatic requirement for every continuous floor.
There are real projects where room flow changes the scope. In an NWFA report on a restoration by Olde Tyme Craftsmen, a planned one-room job expanded because there was no suitable stopping point and the designers wanted a darker stain. That is an illustration, not a universal recommendation to refinish the whole house.
Do not judge the match by the stain name alone
The old hallway is the comparison surface, not the original sample card. Mirage’s technical guidance on colour changes explains that exposure and ageing affect wood colour. A familiar stain name does not establish how newly finished wood will look beside it.
Sheen needs a separate discussion. Bona’s professional FAQ identifies application factors that can affect sheen and cautions about compatibility when coating over another manufacturer’s finish. A topcoat should not be extended into the hall simply on the assumption that it will adhere or make the two areas identical.
Where practical, ask for a representative sample of the proposed stain and finish together. Review it beside the retained floor under daylight and your usual room lighting. Agree whether the aim is a close visual match or an intentional difference. A sample helps set expectations; it does not guarantee an invisible boundary across the finished floor.
Ask whether the hallway needs sanding or a different treatment
If the room needs sanding but the hall is only dull, ask whether the hall is suitable for a compatible maintenance coat. That may be a different scope from sanding both areas.
Do not assume this combination will equalize their colour, remove deep damage or conceal the stopping line. The contractor should explain what each treatment can improve and check the finish already on the hallway. Share the names of any polishes, refreshers or other maintenance products used there.
Put the boundary into the quote
A useful one-room quote should identify more than square footage. Ask it to include:
- The exact areas included and excluded, with the stopping lines marked.
- The treatment proposed for the room and any part of the hallway.
- The stain, sealer and finish system, including the intended sheen.
- Any threshold, border or board repair work, separately described.
- The expected visible differences at retained flooring and how a sample will be reviewed.
- Furniture movement, access restrictions and product-specific return-to-use instructions.
If a transition piece is proposed, ask about its finished height, door clearance and suitability for the flooring system. It should be an agreed part of the design, not a surprise added after sanding begins.
For a Toronto or GTA home, send LV Flooring photographs showing the room, doorway and hallway when discussing our hardwood floor refinishing service. Start with the floor’s suitability, then compare clearly marked project boundaries and the appearance you can reasonably expect at each one.